Welcome to Lambert Colenstraat 3 in Stiphout.
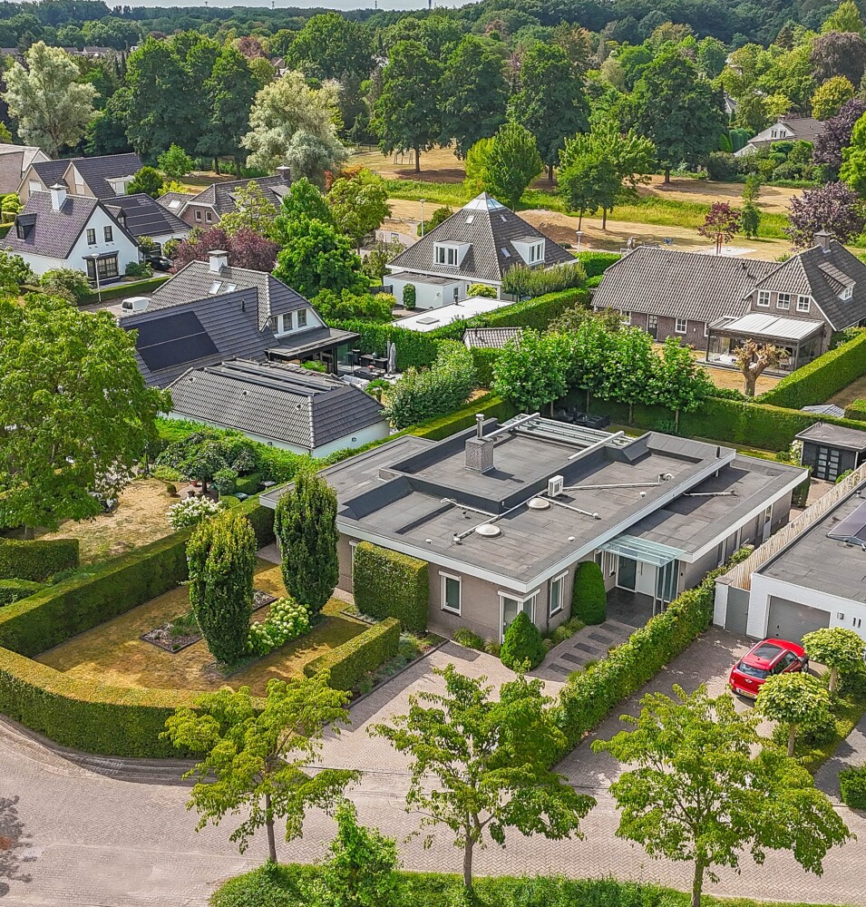
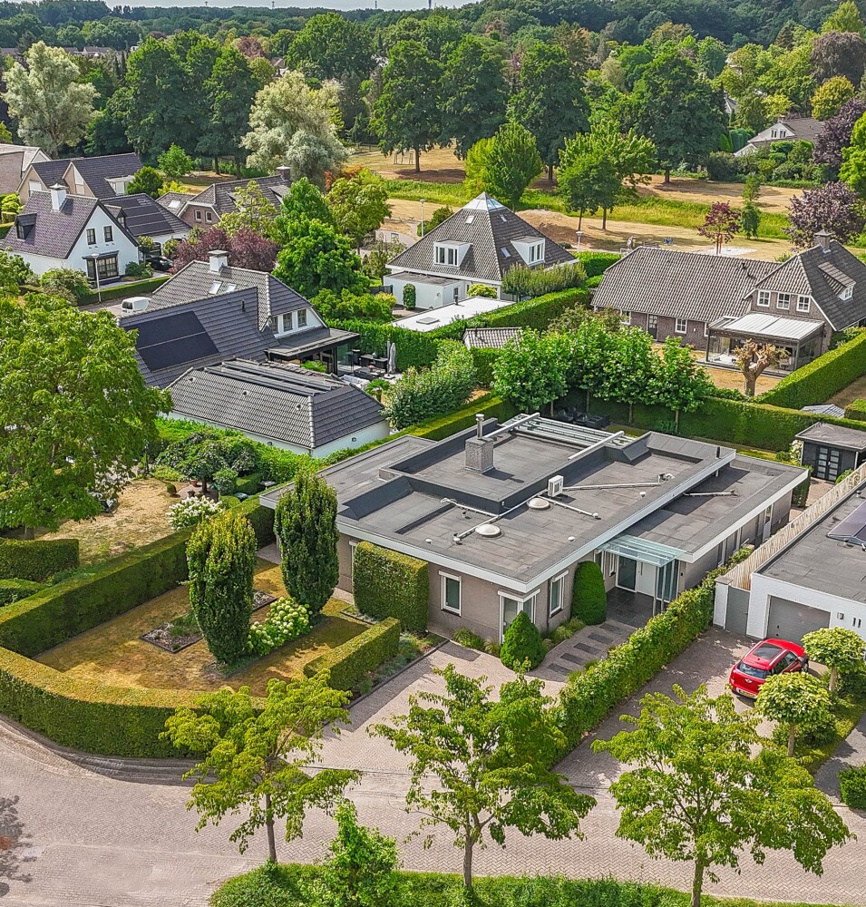
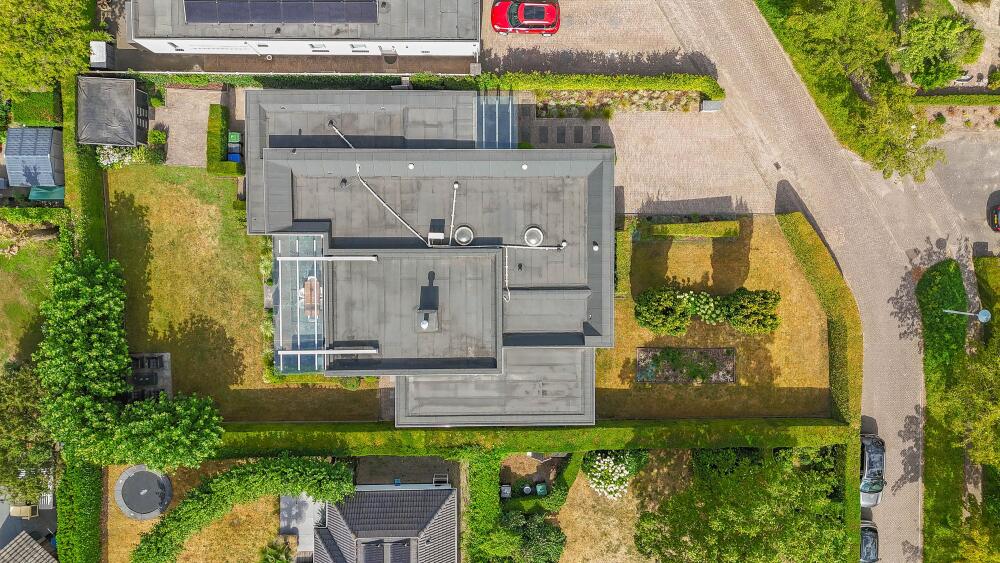
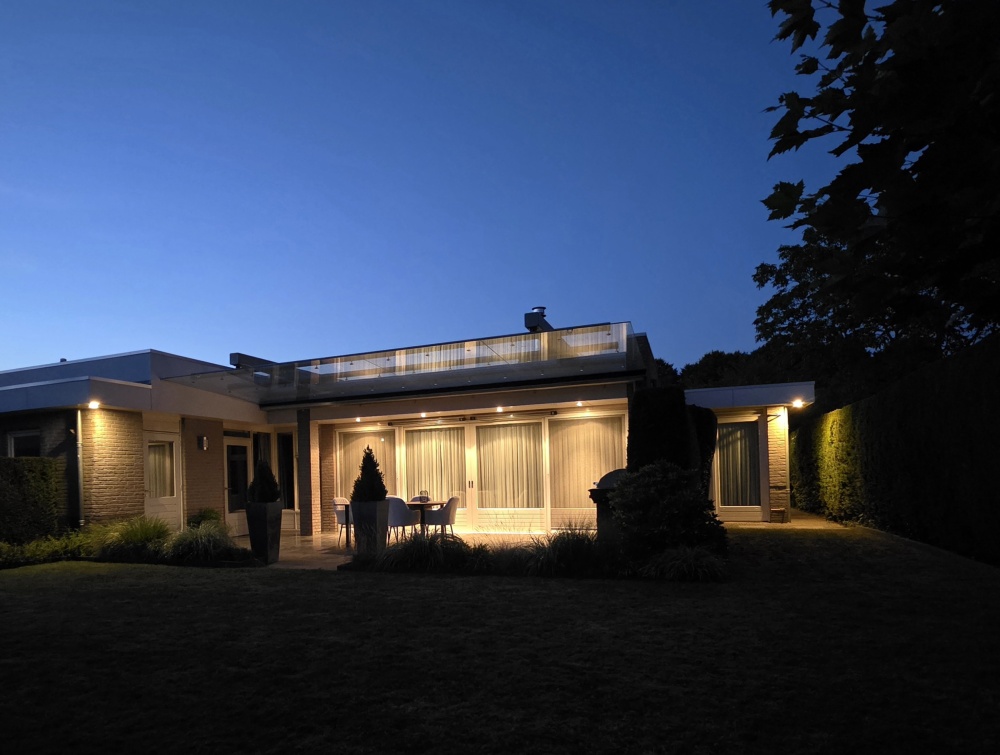
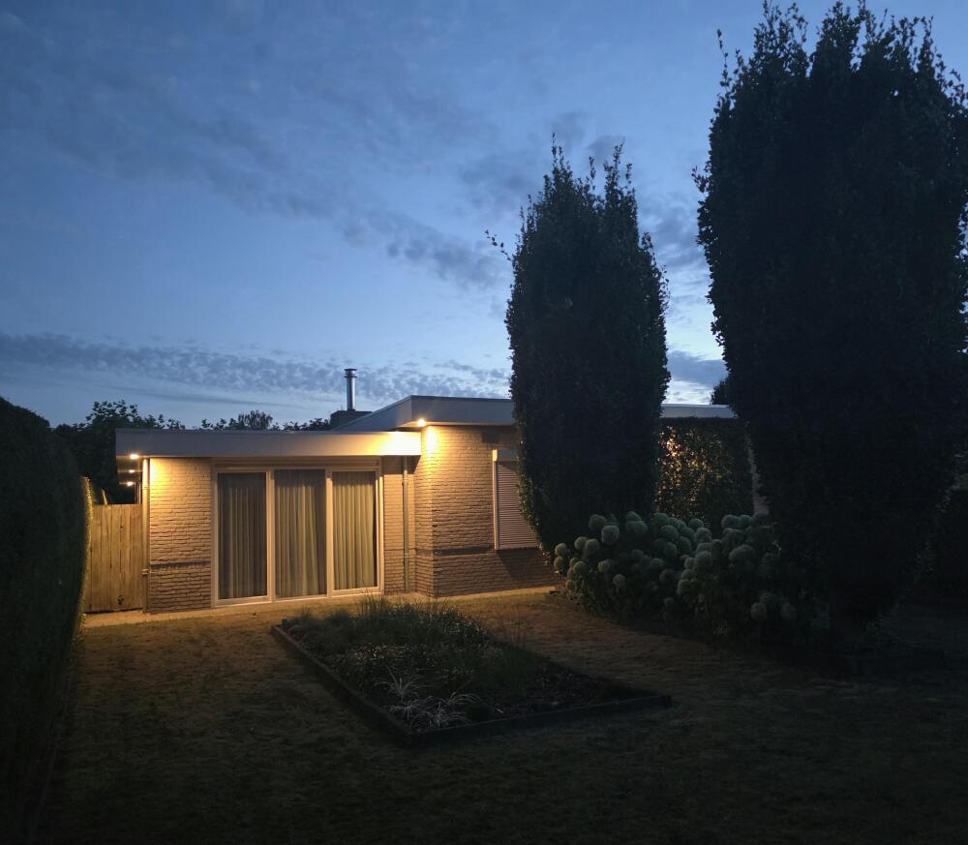
Discover this modern bungalow of 298 m² on a plot of 883 m². The home was extensively renovated in 2005, with the bathroom, toilet, and kitchen recently modernized, and in 2024 the roof was completely renewed. During this presentation, explore the spacious home, terraces, and garden. Curious? We cordially invite you for a viewing!
On the edge of the much-loved Stiphout stands this generous, detached bungalow—a remarkably spacious home where comfort and lifelong adaptability go hand in hand.
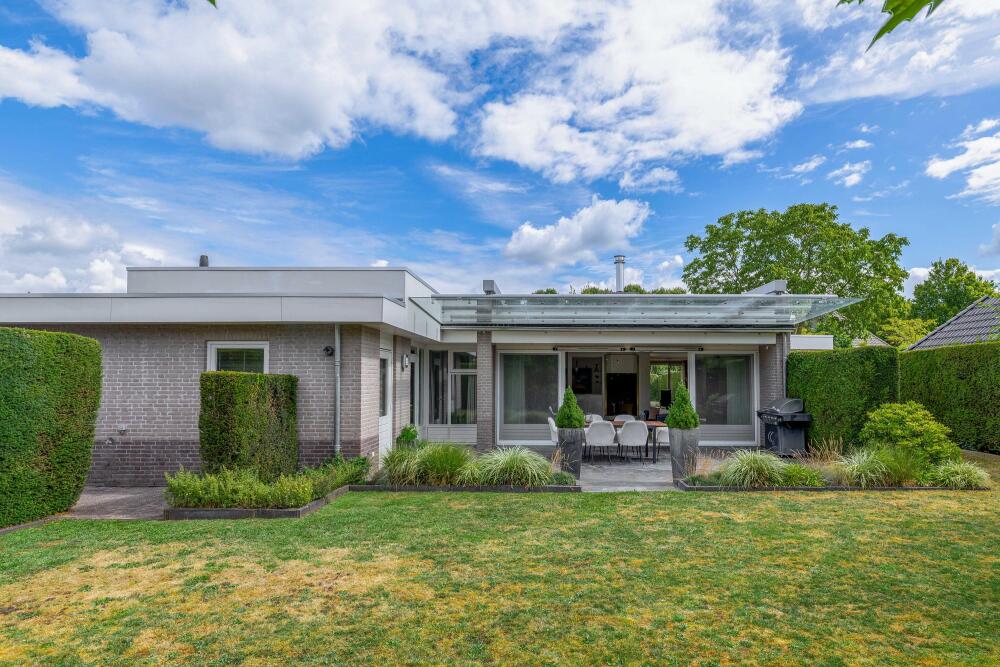
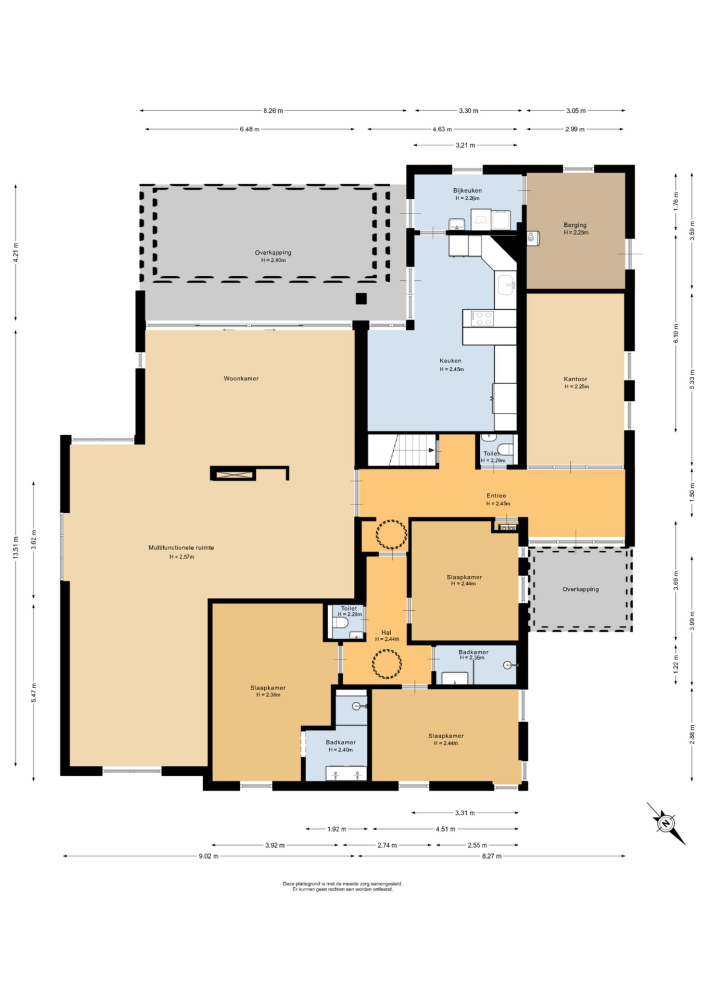
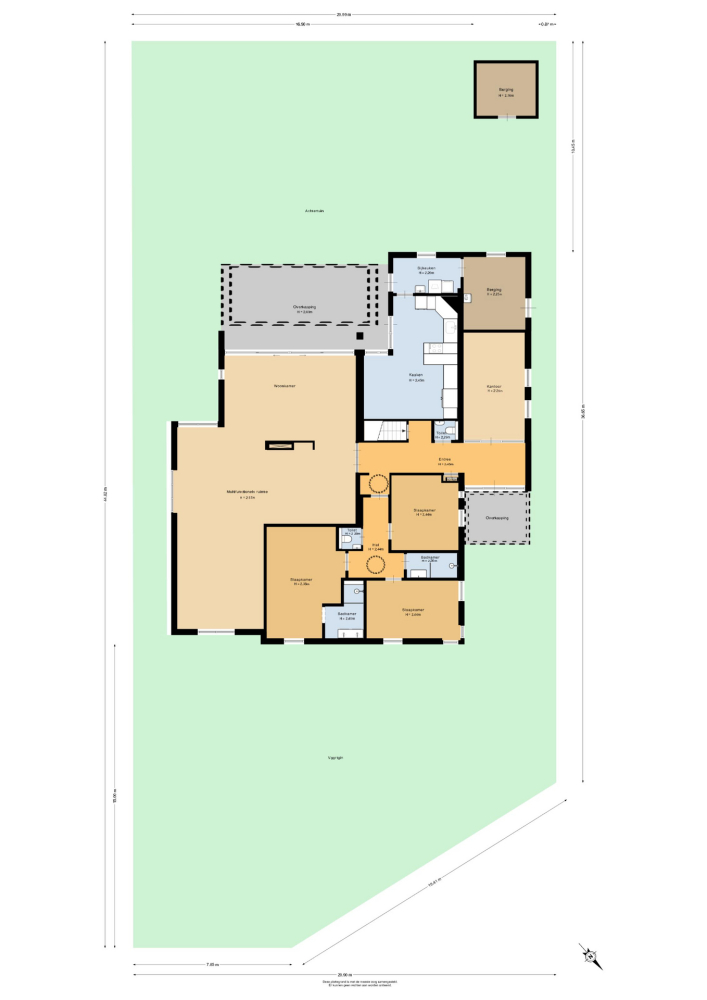
The home features on the ground floor a vast living area, a combined kitchen/dining space, a utility room, two separate toilet facilities, three bedrooms, two bathrooms, and a separate office. The living room forms the heart of the house and offers an appealing combination of space, light, and atmosphere thanks to the large windows, the open-plan gas fireplace, and its direct connection to the garden. Outdoors, the property offers plenty of room and privacy as well. The green rear garden boasts several terraces and a covered area that beautifully connects with the home’s living spaces. Additionally, the residence includes a spacious, multifunctional basement, which can be used as a hobby room, workspace, or fitness area, according to your preference. The location combines tranquility and greenery with excellent accessibility: the Stiphout forests, the outskirts of Croy, shops, schools, and sports facilities are all within short distance, while the center of Helmond is reached in about five minutes and Eindhoven in approximately ten minutes by car.
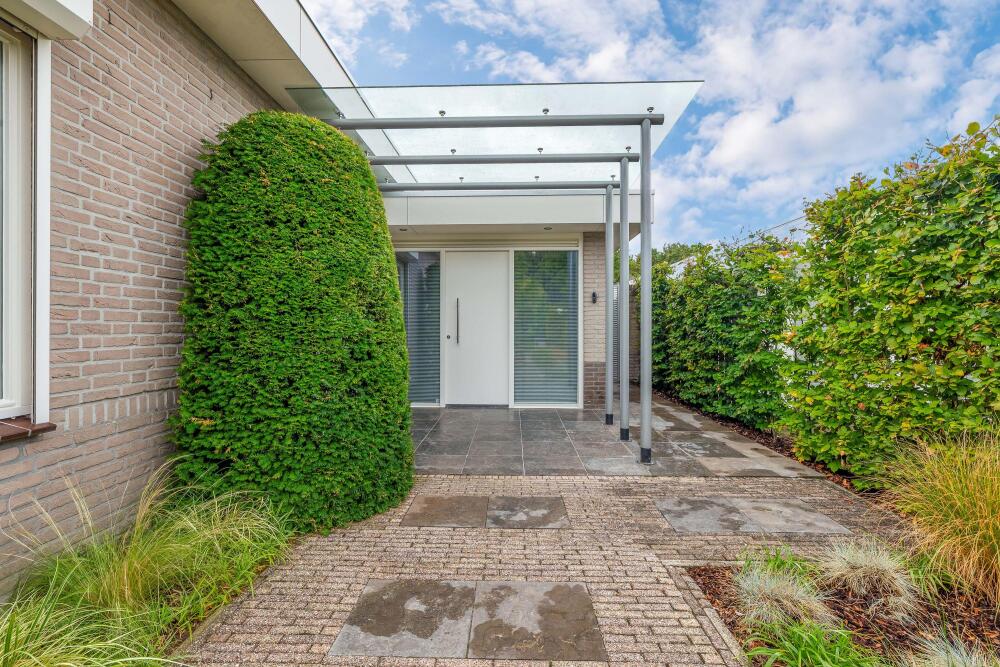
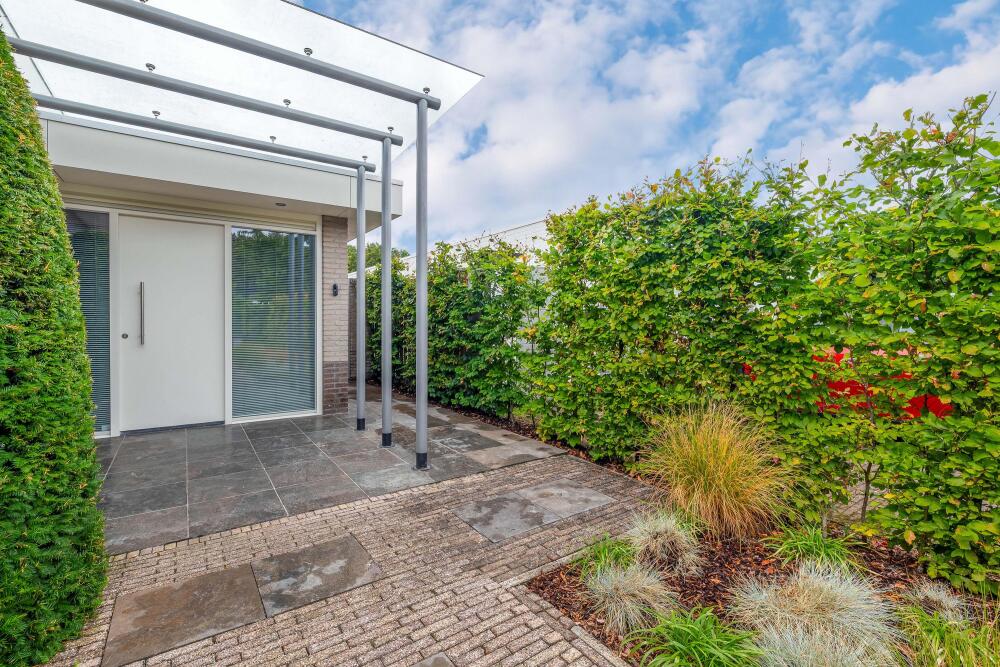
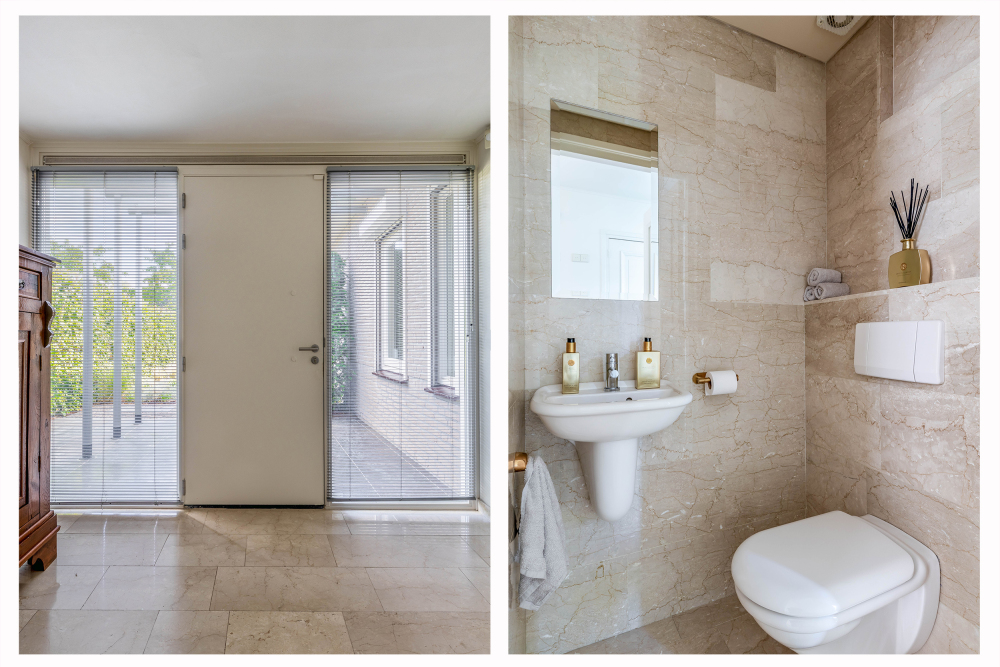
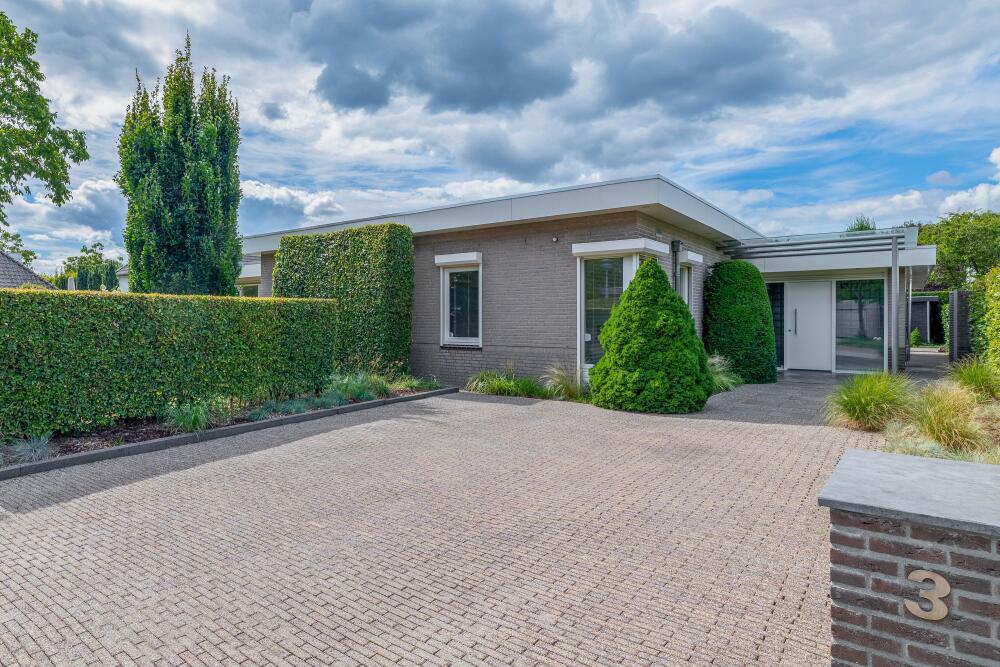
Space, Atmosphere, and Comfort: You arrive at the property via a generous private parking area that can accommodate several cars. The front door is set back from the road, offering plenty of privacy—especially thanks to the tall hedge. A footpath winding through beautiful greenery leads you to the entrance. Immediately noticeable is the distinctive glass canopy, ensuring a sheltered and dry entry.
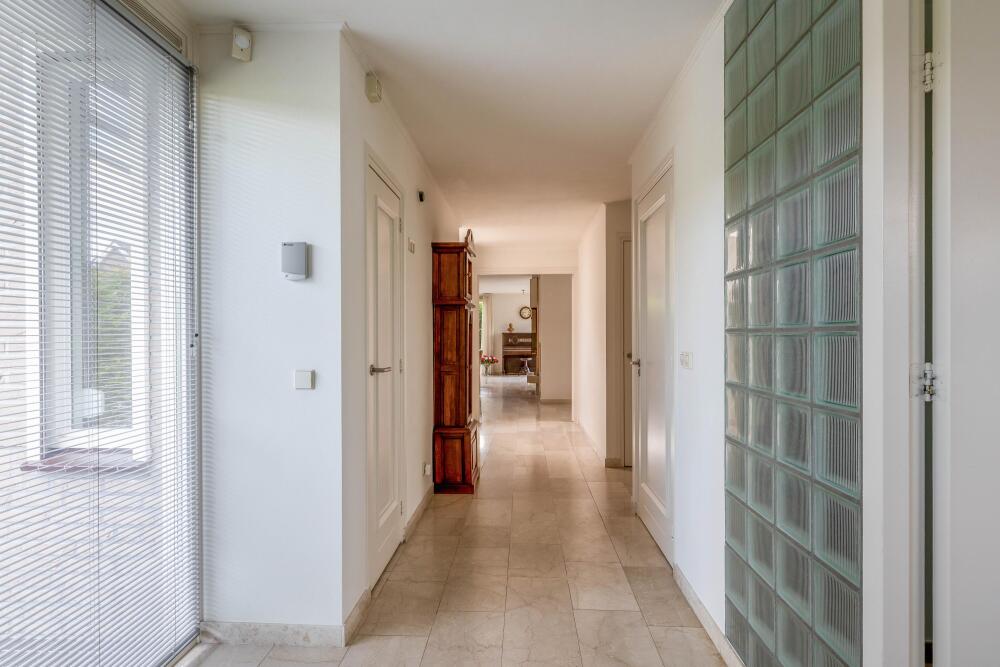
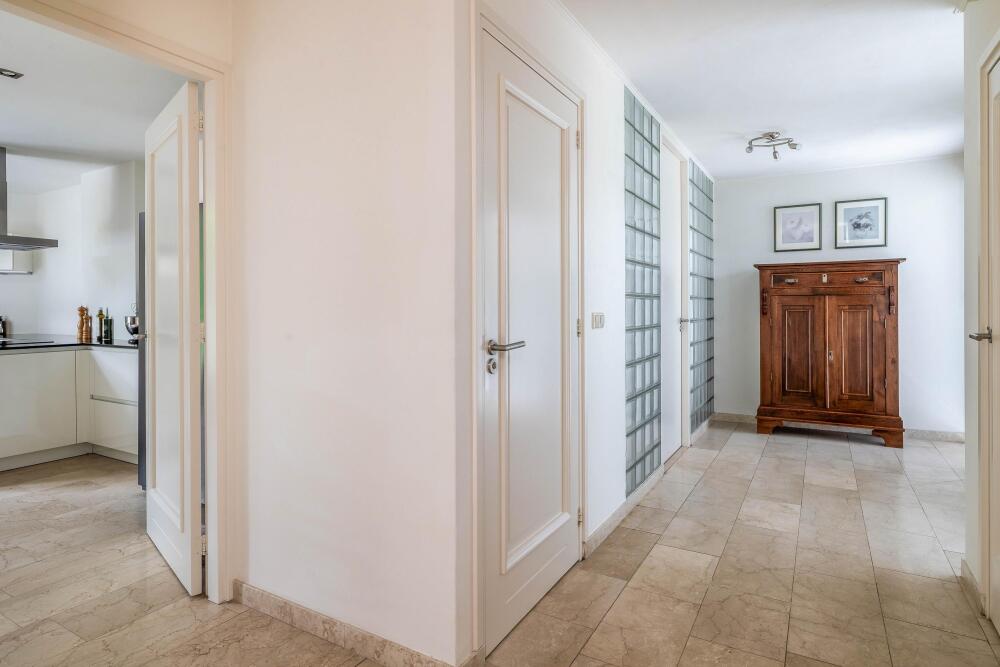
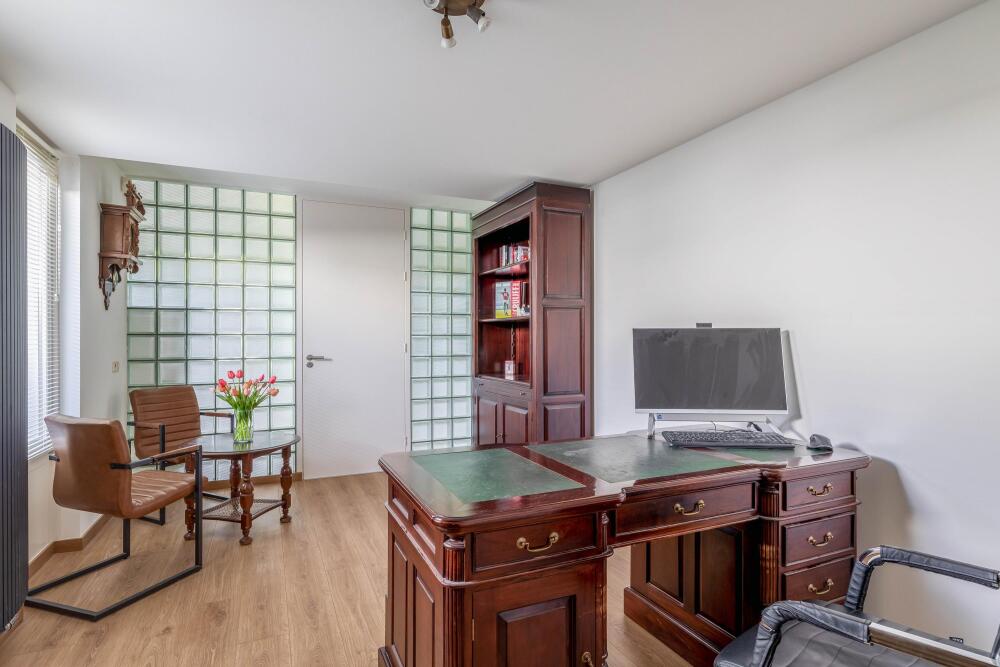
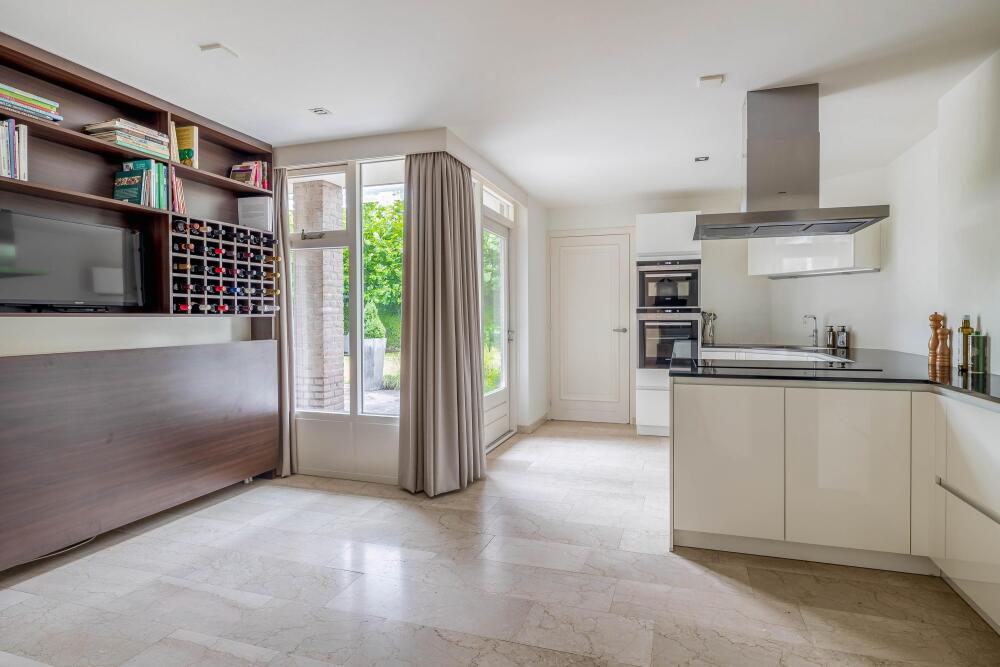
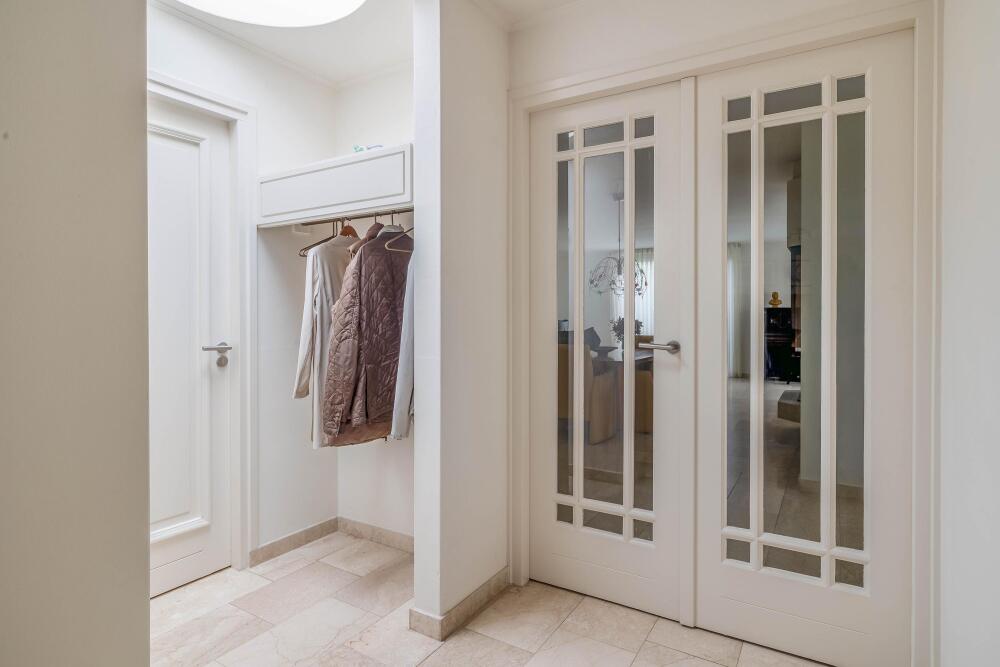
You enter the home through a spacious hallway that can easily accommodate larger pieces of furniture. A real eye-catcher is the characteristic wall made of glass bricks, featuring a door that provides access to the office. From the hall, you can proceed to the living room, kitchen, toilet, meter cupboard, basement, and the sleeping area. The elegant marble flooring extends from the hallway into the living room and kitchen, creating a stylish and calm atmosphere.
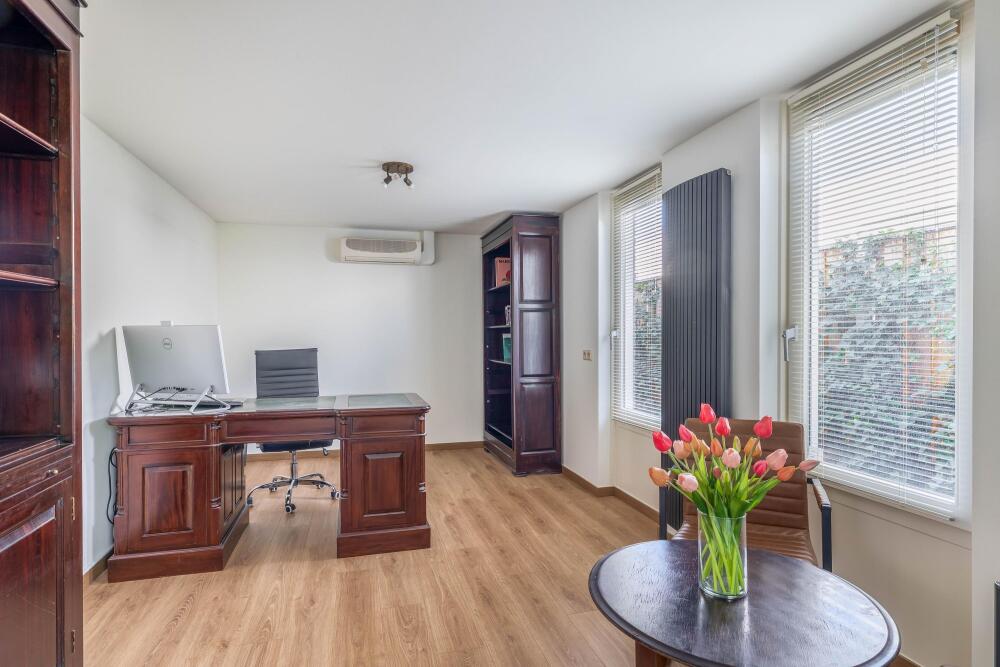
A door set in the distinctive glass-brick wall leads you into the current office. This versatile space is ideal as a home office and, due to its location right by the front door, is also excellent for receiving clients without disturbing the rest of the household. The abundant natural light makes it an especially pleasant working environment. The office is equipped with its own air conditioning system, connected to the central unit on the roof. The temperature in each room is individually adjustable, and the system can be used for both cooling and supplementary heating.
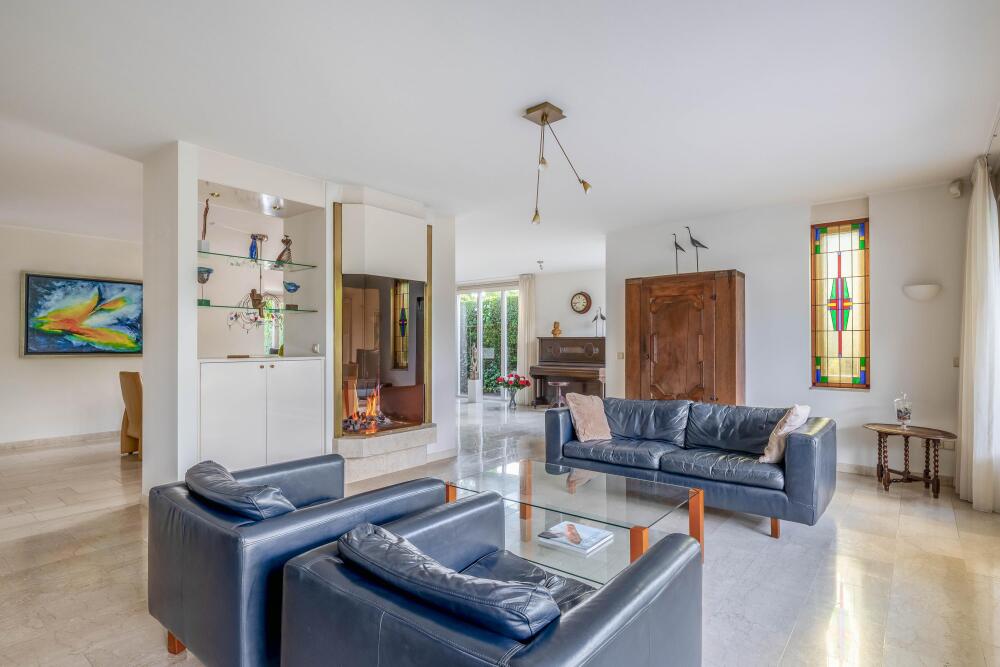
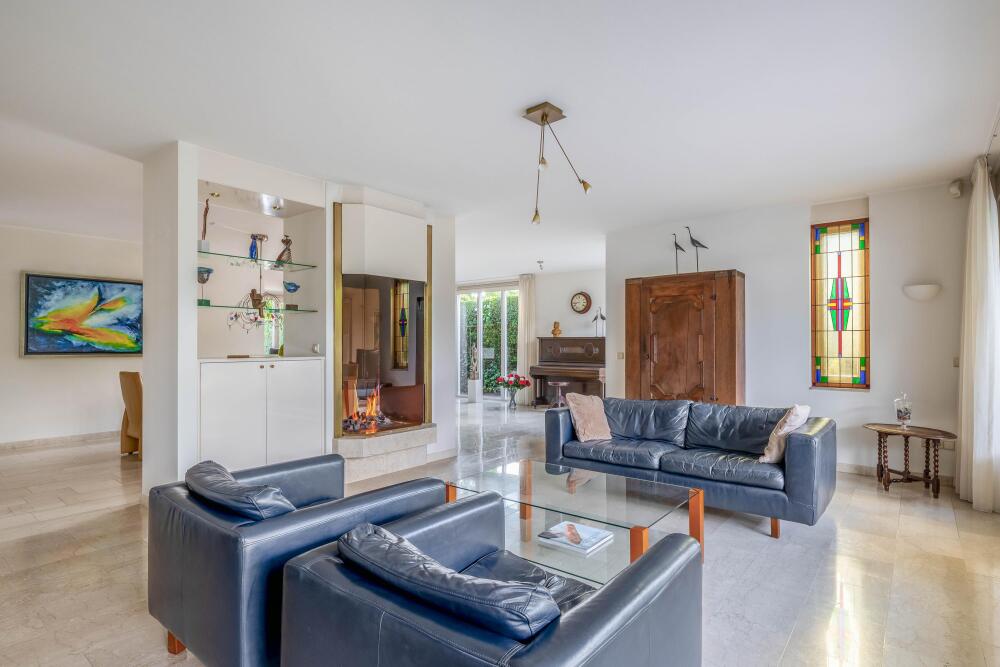
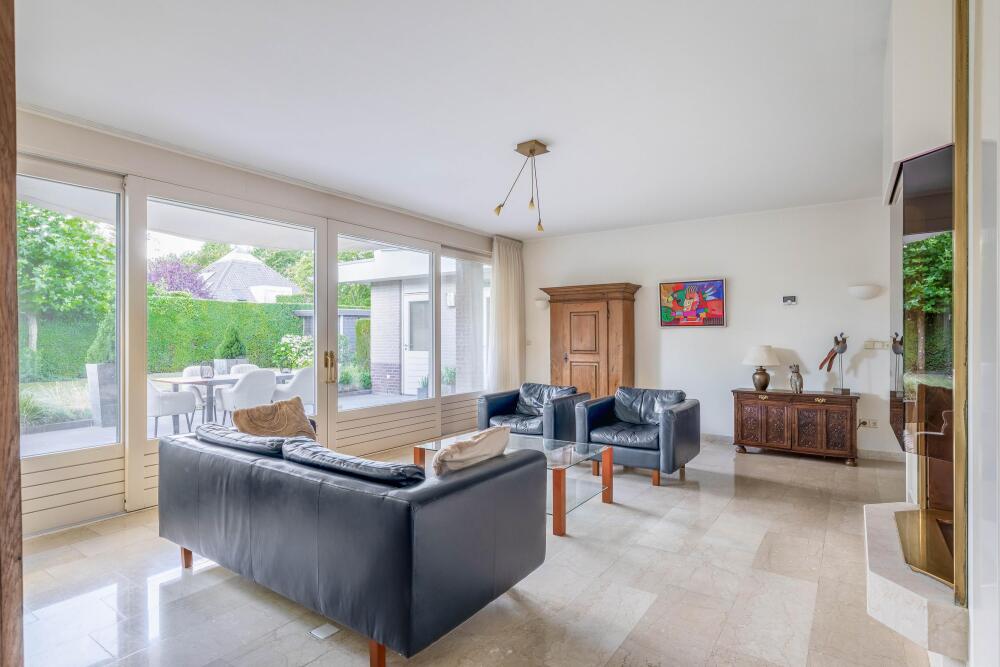
Through double doors from the hall you enter the spacious living room, where the impressive living area immediately stands out. The space is tastefully divided into two seating areas and a dining area, with a beautiful free-standing open-plan gas fireplace elegantly separating the first seating area from the dining section. Both seating areas are directly connected to the front and rear gardens, so that indoors and outdoors naturally merge into one. The blend of abundant light and a pleasantly high level of privacy is striking. At both the front and rear, visibility is kept to a minimum. The characteristic stained-glass window serves as a charming focal point, creating a stunning play of light as the sun shines through.
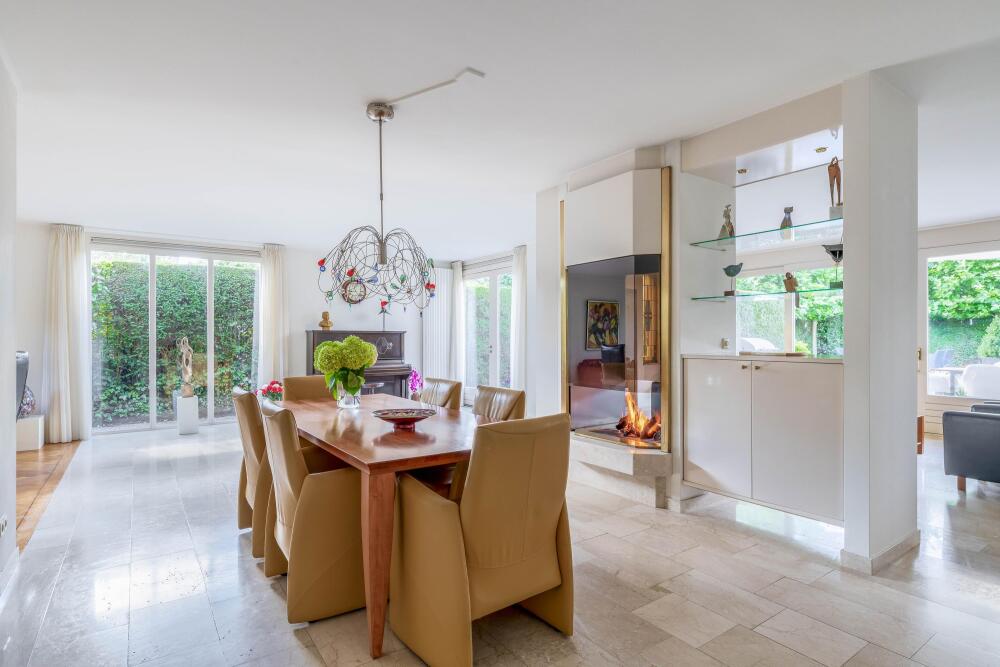
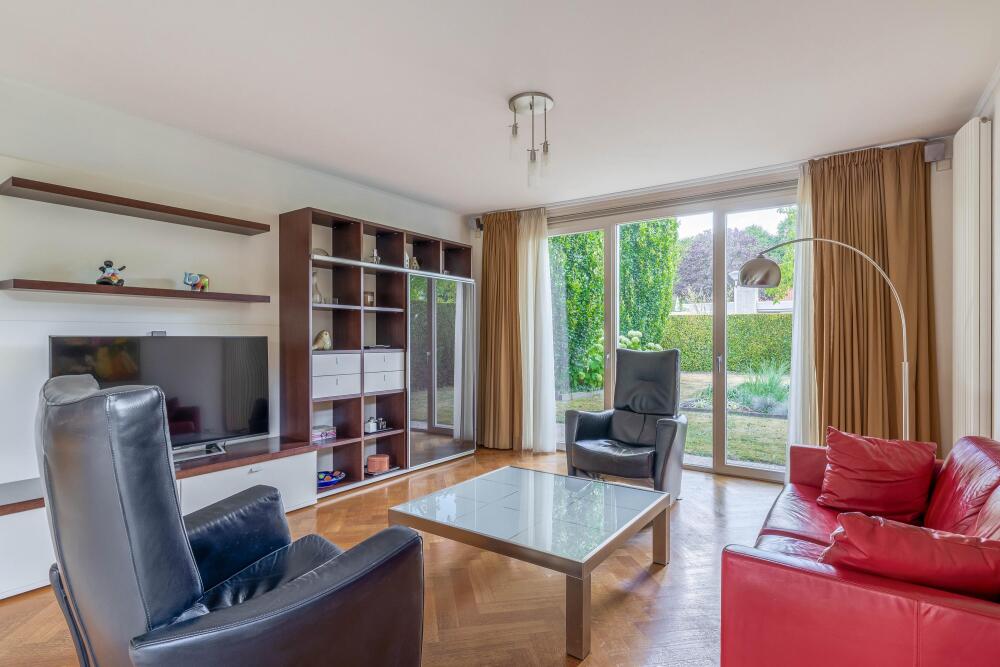
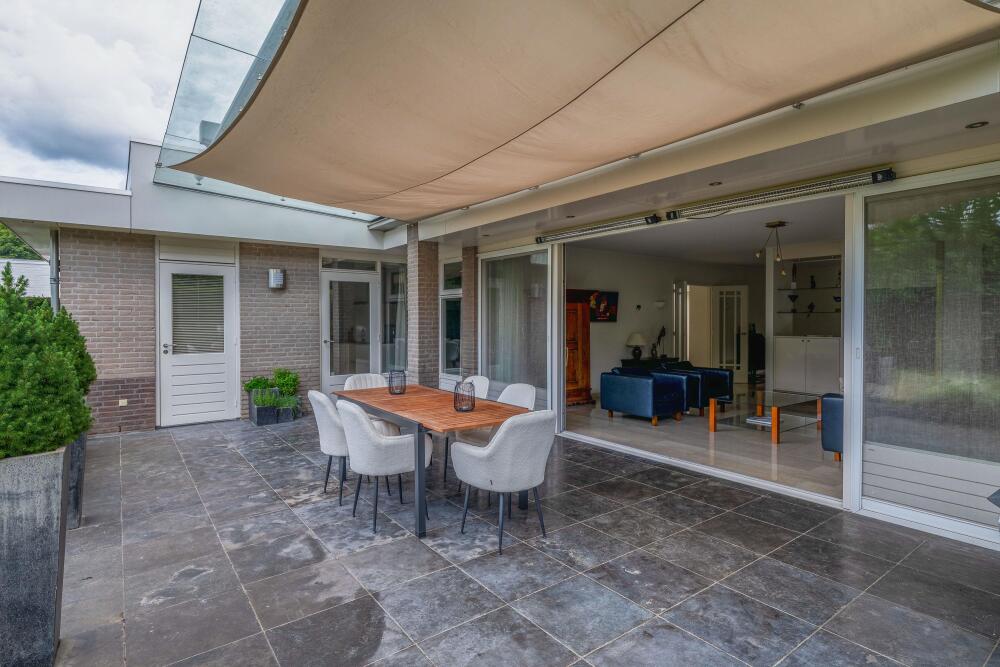
The spacious dining area offers ample room for a large table seating at least ten people. The combination of natural light and the warmth from the free-standing open fireplace creates an inviting setting for extended dining and convivial gatherings. The second seating area at the front of the home features a classic parquet floor that harmonizes well with the marble flooring in the rest of the living room. Three large windows, some of which include tilt-and-turn sections, provide a beautiful view of the front garden—a seamless extension of the seating area. The tall hedge along the street side ensures optimal privacy, even when the curtains are open. At the rear, the second seating area connects directly with the terrace through a wide sliding door, resulting in an almost seamless indoor-outdoor flow.
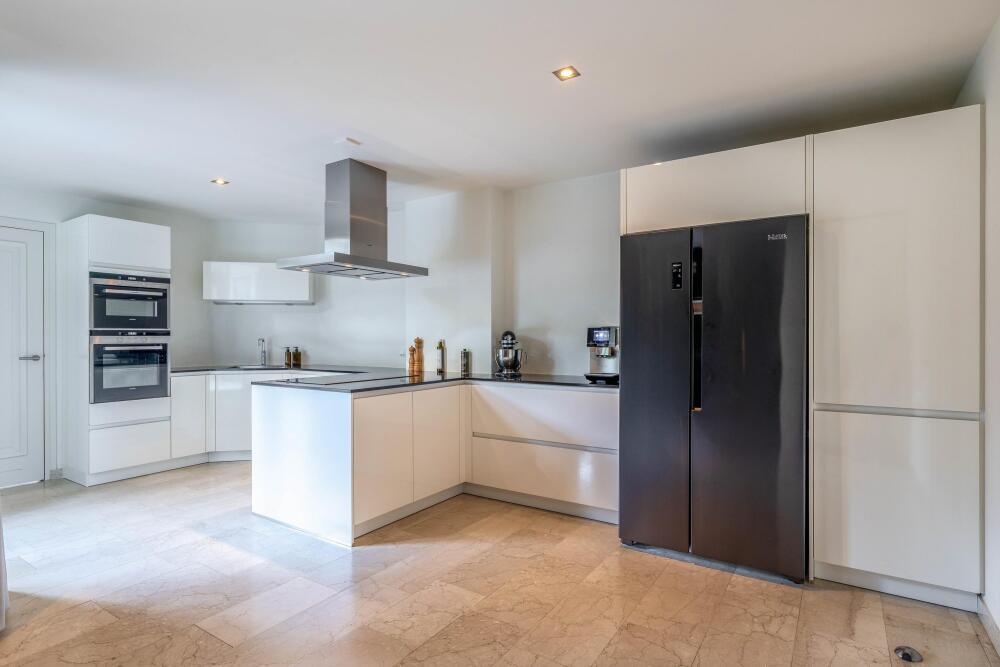
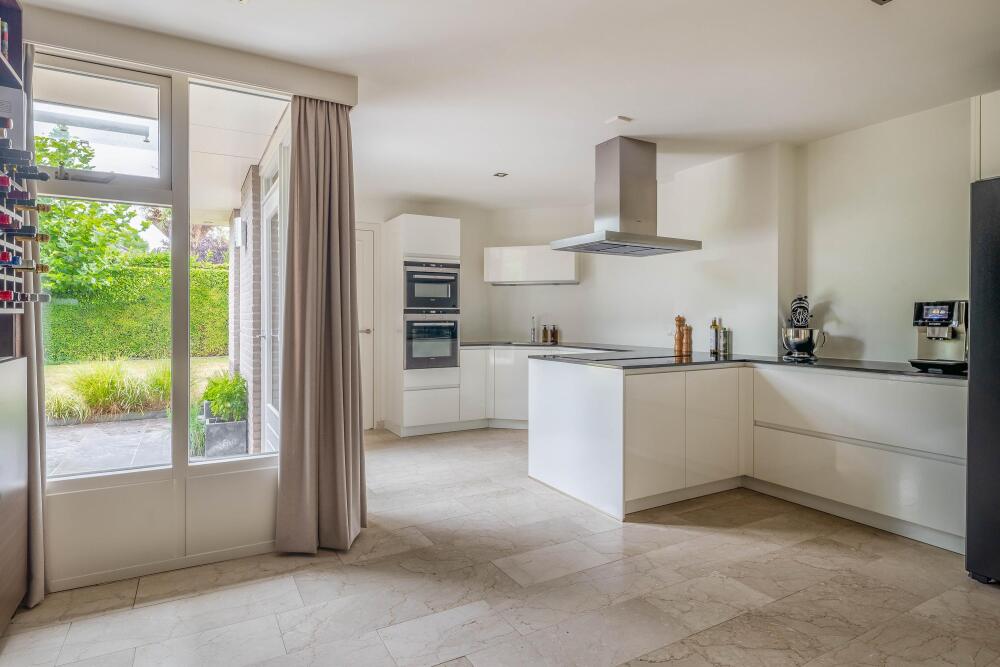
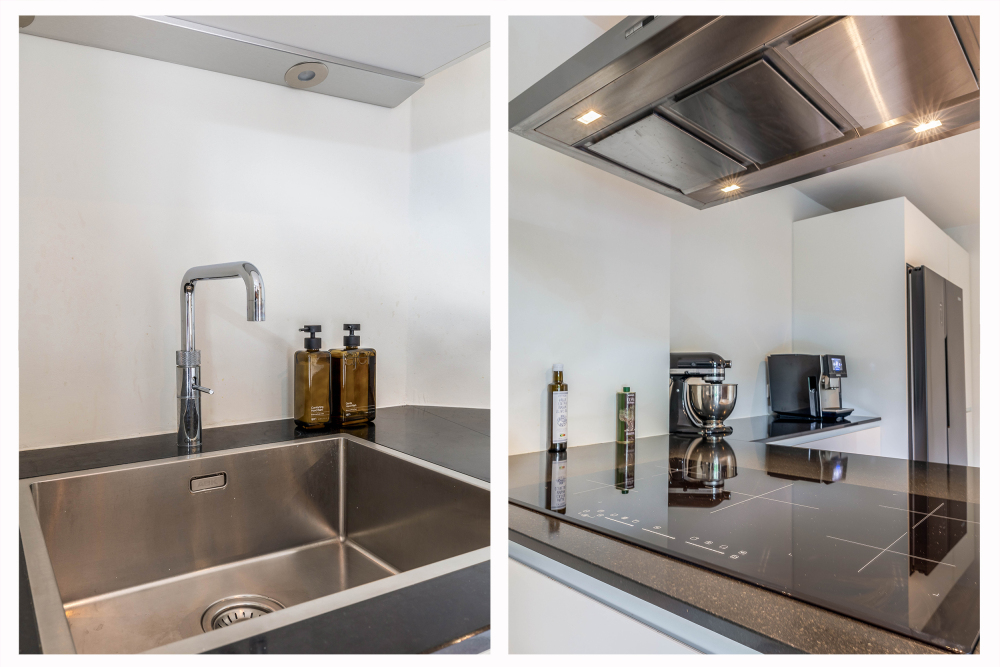
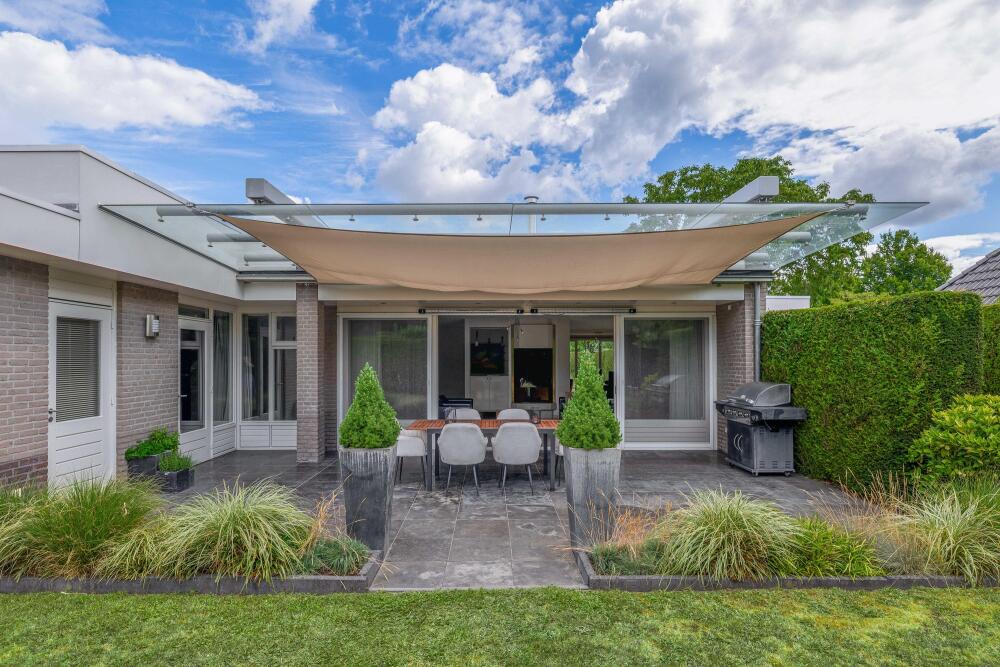
From the living room, you return to the hall, where a door leads to the spacious and modern open kitchen. The kitchen was completely renovated by ASWA in 2014 and, in 2025 and 2026, was fitted with several new appliances, including an induction cooktop, an American-style refrigerator, a dishwasher, and a Quooker. The stylish island provides plenty of work and storage space and is finished with a natural stone countertop. On the other side of the kitchen, there is an attractive built-in wall unit, custom-designed and crafted by an interior architect. The open kitchen connects directly to the covered terrace and the practical utility room.
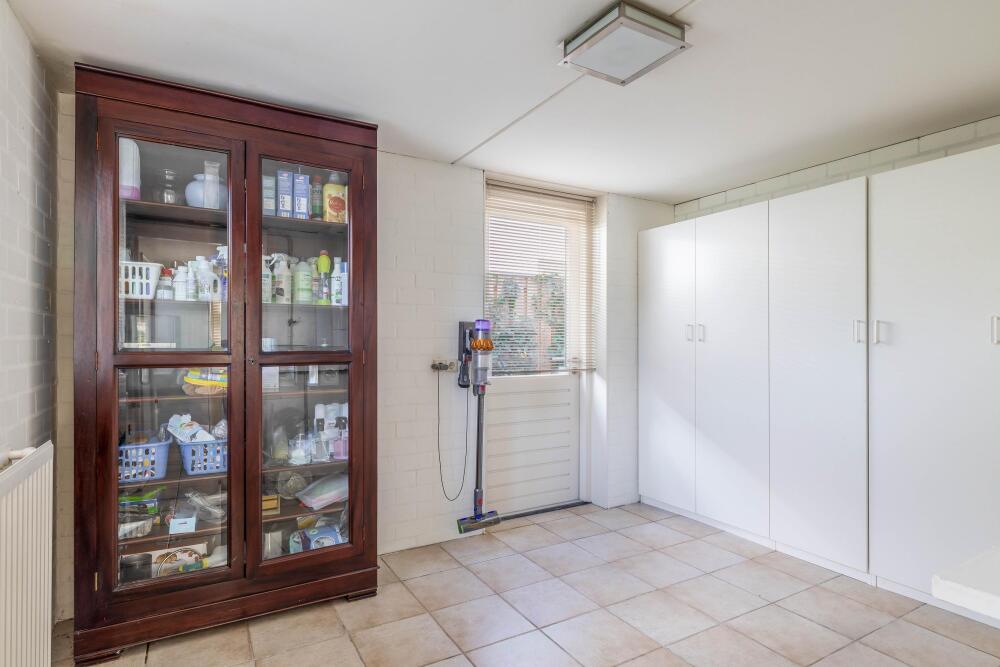
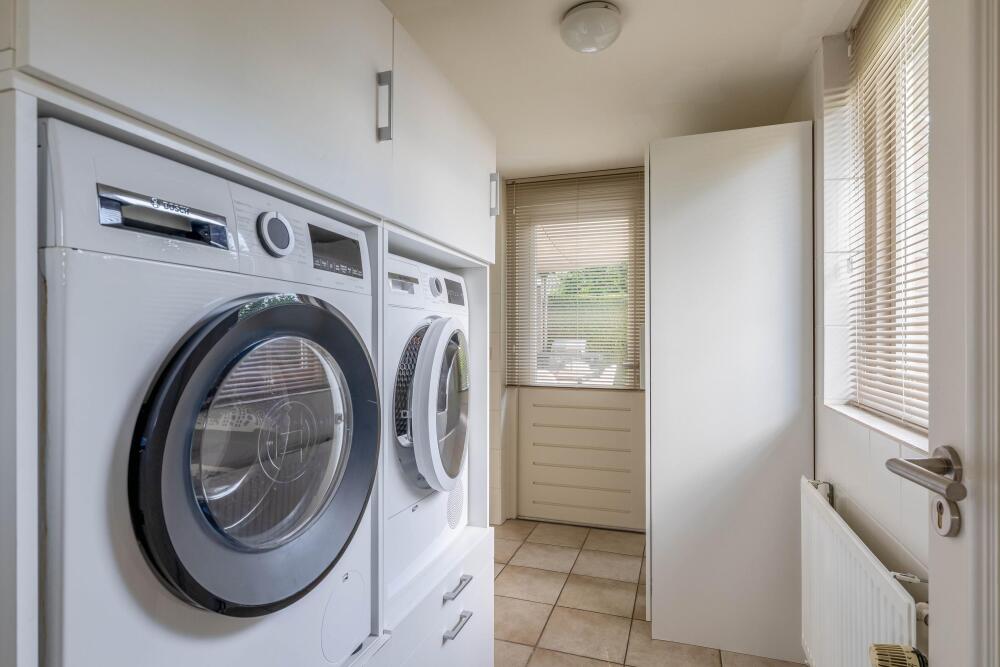
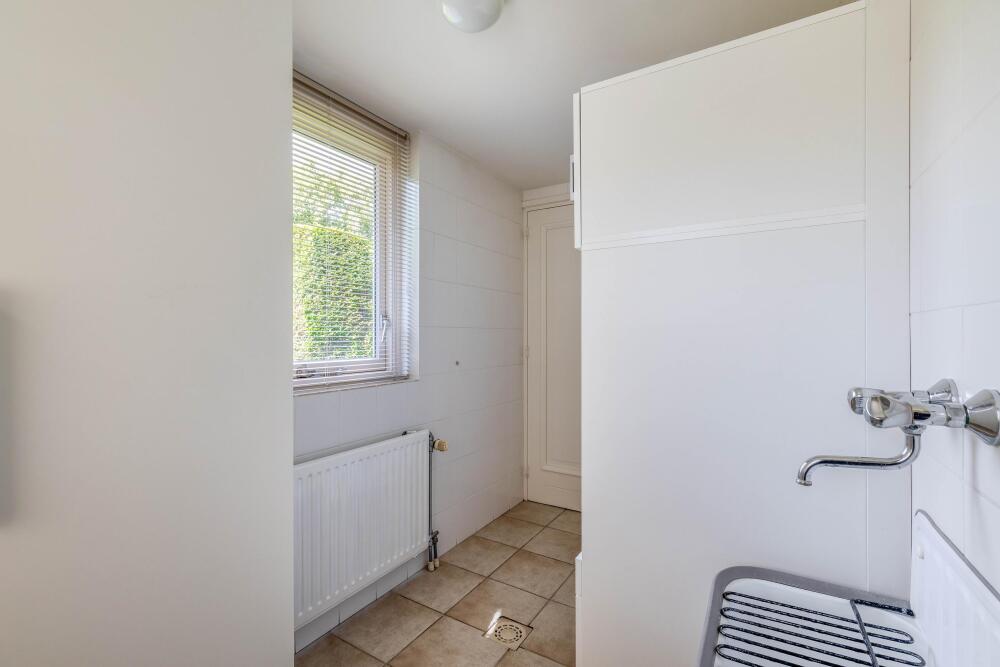
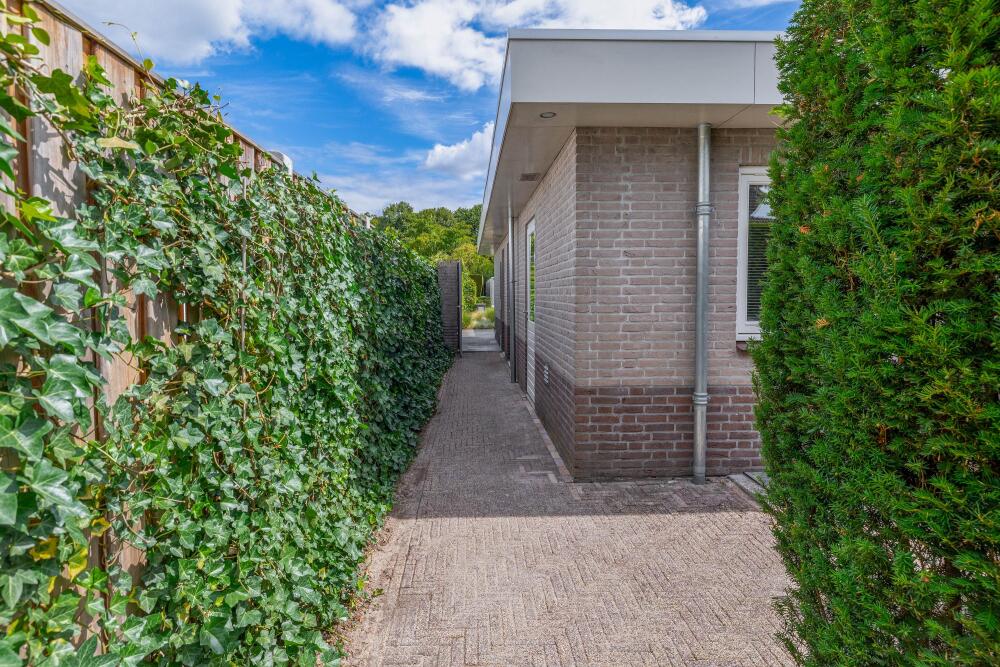
The utility room and indoor storage area, located adjacent to the kitchen, offer plenty of practical space. In the utility room, you will find hookups for the washing machine and dryer as well as a convenient sink. Several wall cabinets in the storage area provide extra storage space, and here too the central heating boiler is located. The Remeha boiler was installed in November 2023, complete with a modern thermostat. An external door connects the storage area directly to the side gate of the home.
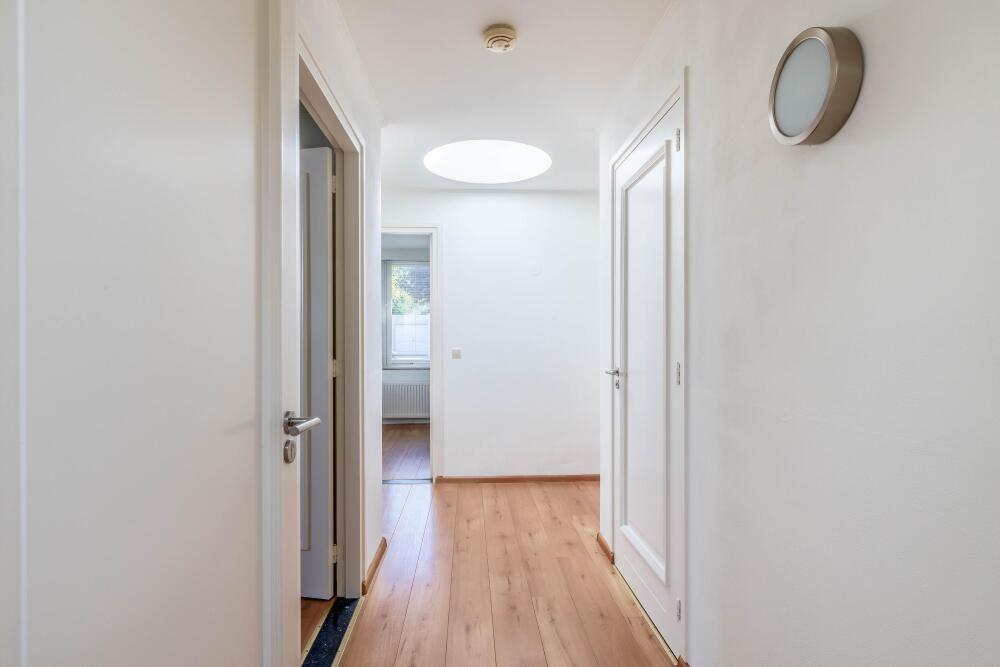
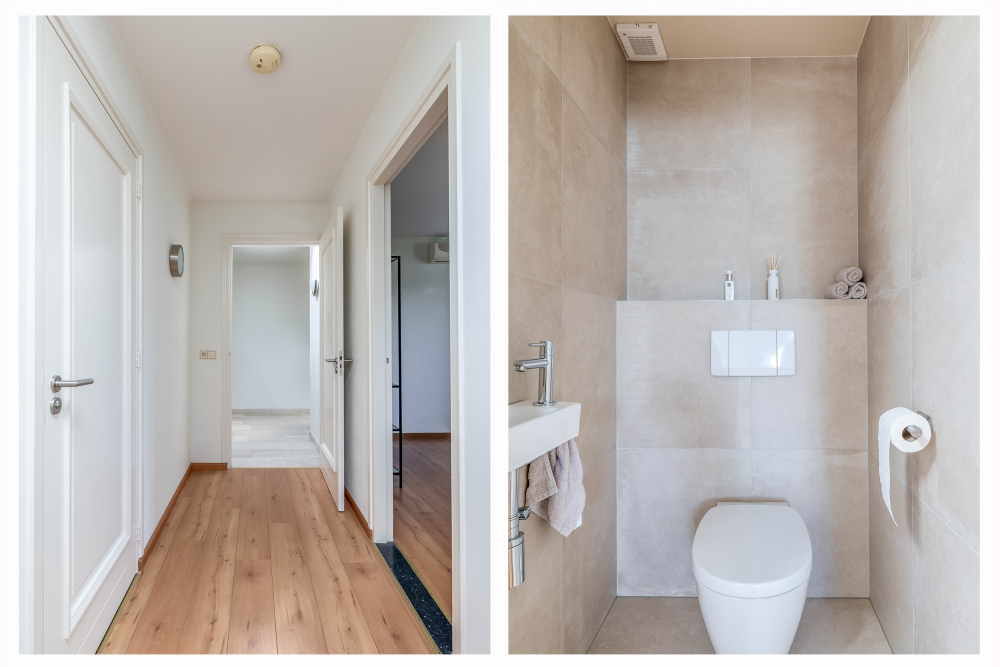
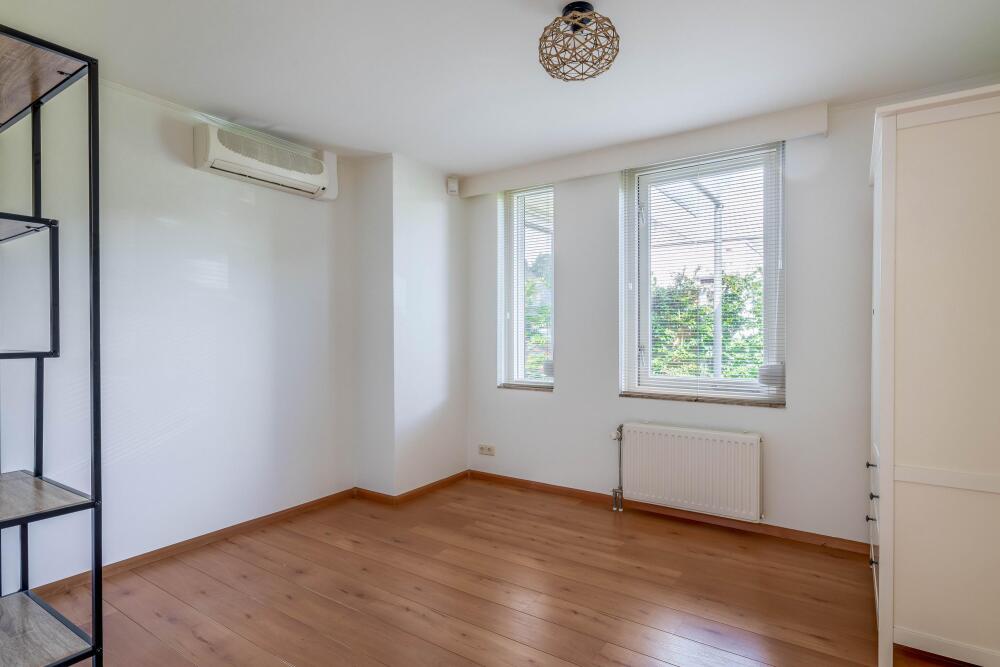
From the storage area and kitchen, you return to the central hall. Next to the wardrobe, a door leads to the sleeping wing. Here, a skylight immediately attracts attention by providing delightful natural light. The sleeping wing, located on the ground floor, comprises three bedrooms, a separate toilet, and two bathrooms—offering not only ample space but also the possibility of single-level living. The hall and bedrooms feature neat laminate flooring, and additional daylight is brought in by the skylight. All bedrooms are equipped with air conditioning connected to the central unit on the roof. The system is individually adjustable per room and has recently been serviced.
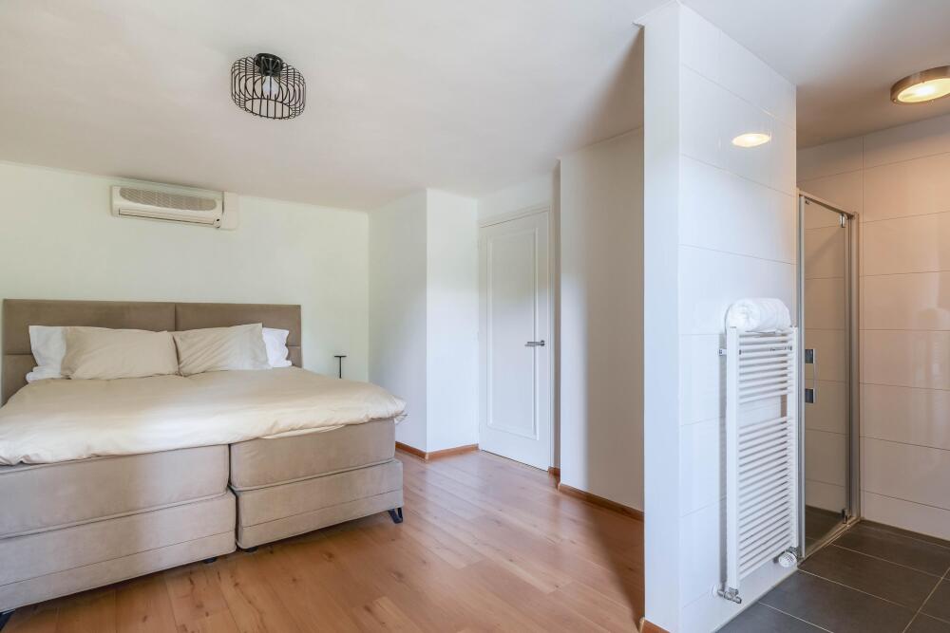
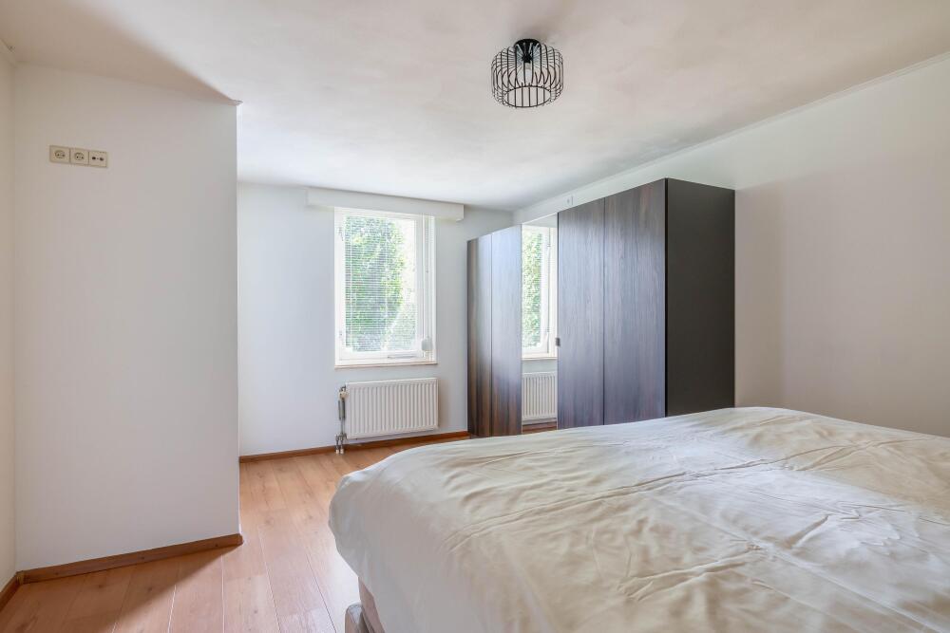
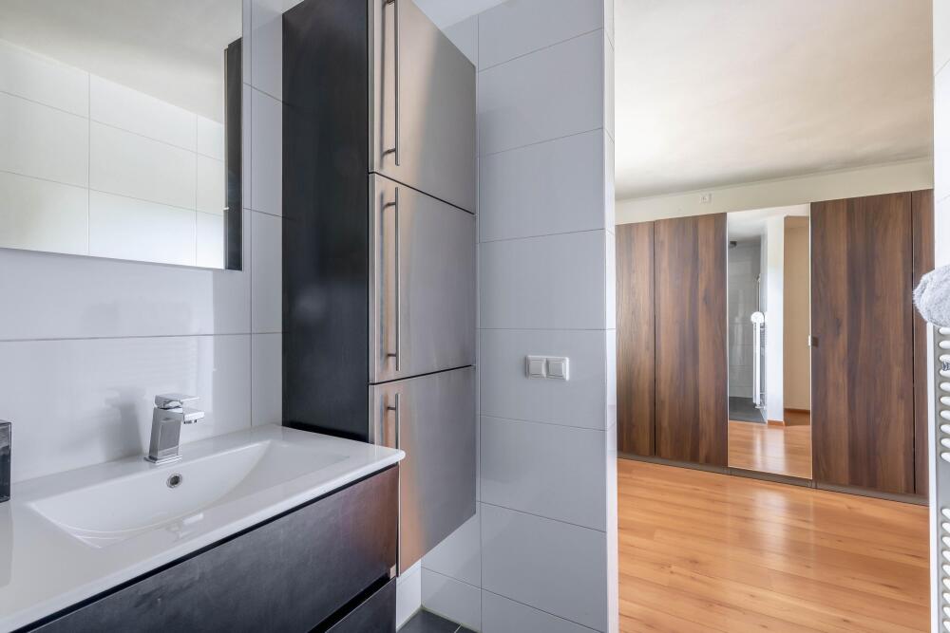
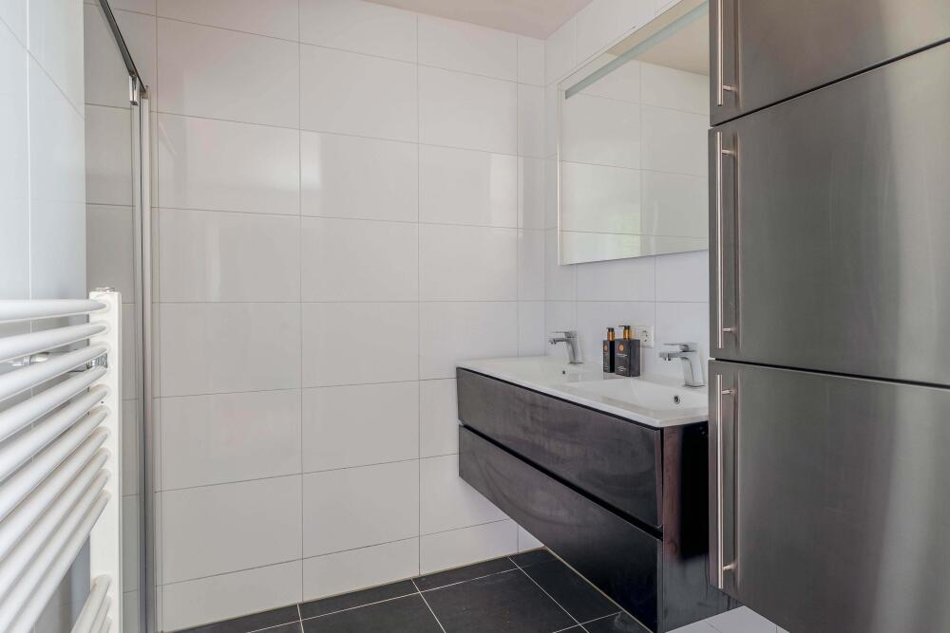
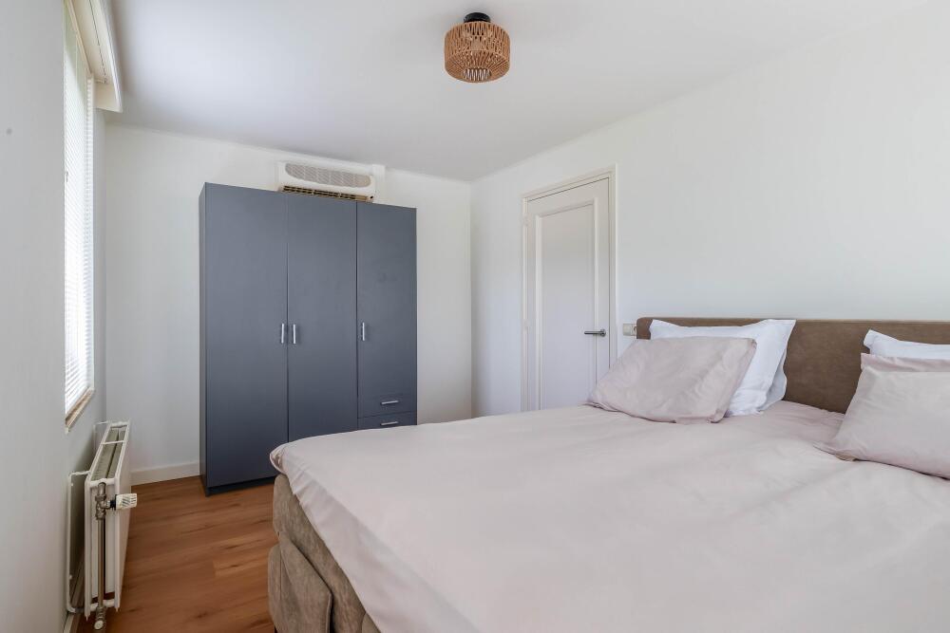
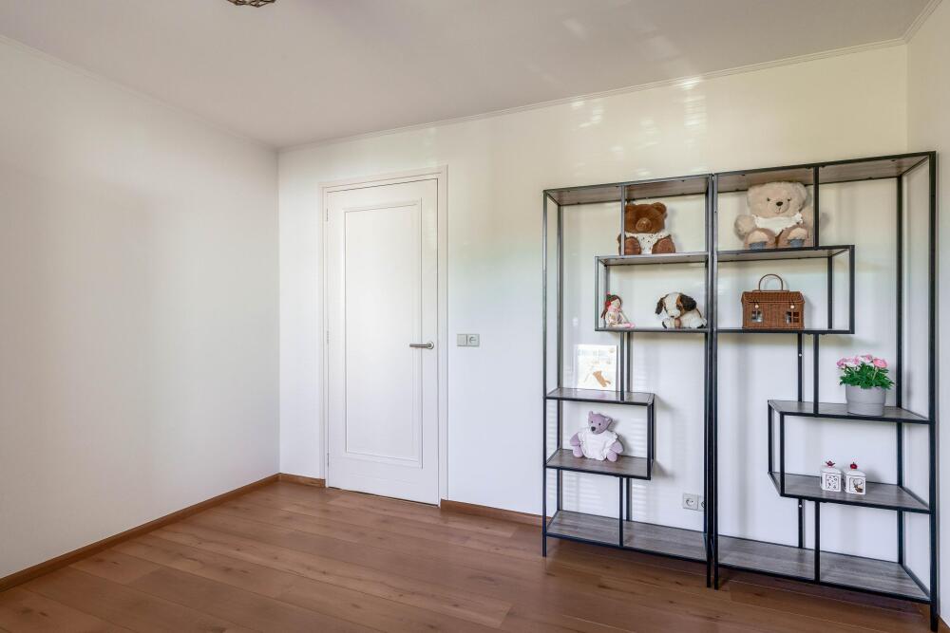
The master bedroom is a spacious retreat with plenty of room for a large bed and an ample wardrobe. It provides direct access to the stylish en-suite bathroom. Situated at the front of the home, the master bedroom offers a lovely, sheltered view of the front garden. The en-suite bathroom includes a generous walk-in shower, a modern vanity unit with two separate sinks, and a practical storage cabinet. Partially renewed in 2026, the bathroom also features a modern radiator and comfortable underfloor heating. The second bedroom, located on the left side of the home at the front, is the brightest of the sleeping wing thanks to its abundant windows—one of which can be opened for natural ventilation. The third bedroom is situated at the side of the covered area near the front door and is also equipped with air conditioning. Owing to its location and practical layout, this room is versatile enough to serve as a bedroom, home office, or hobby room.
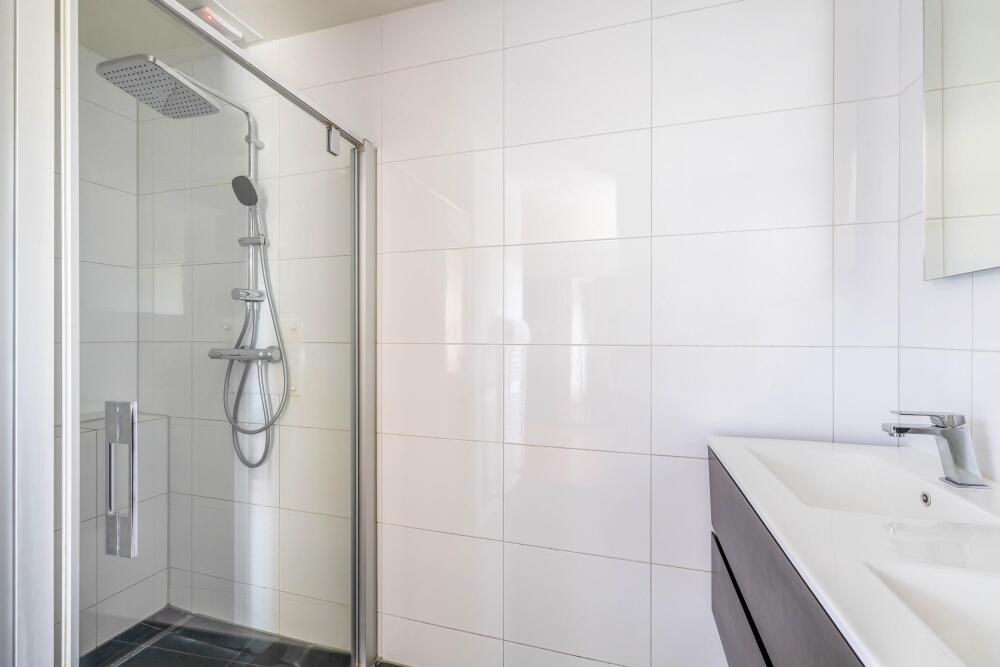
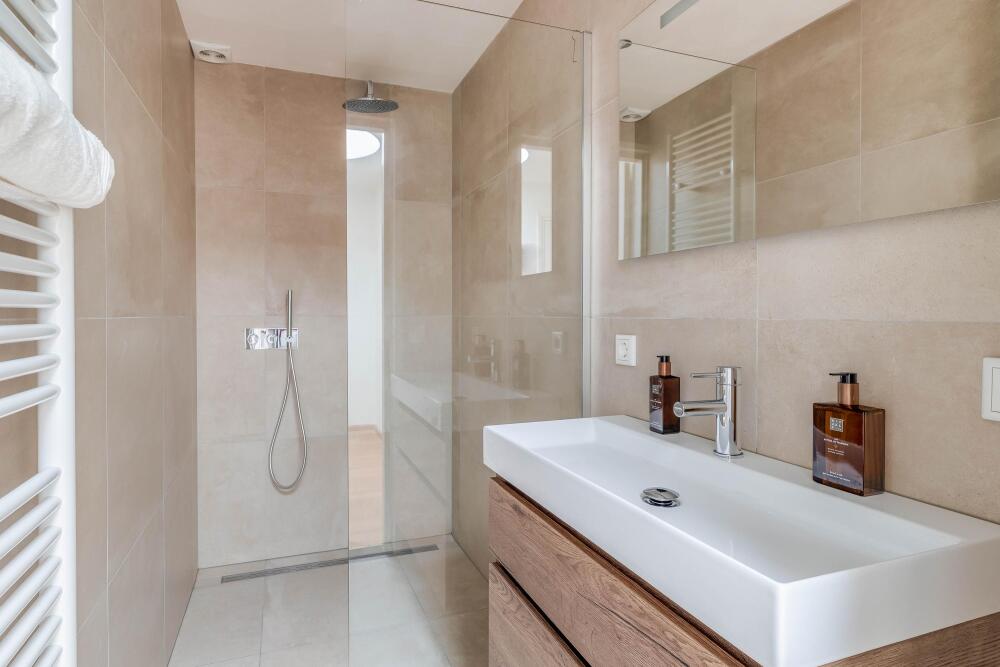
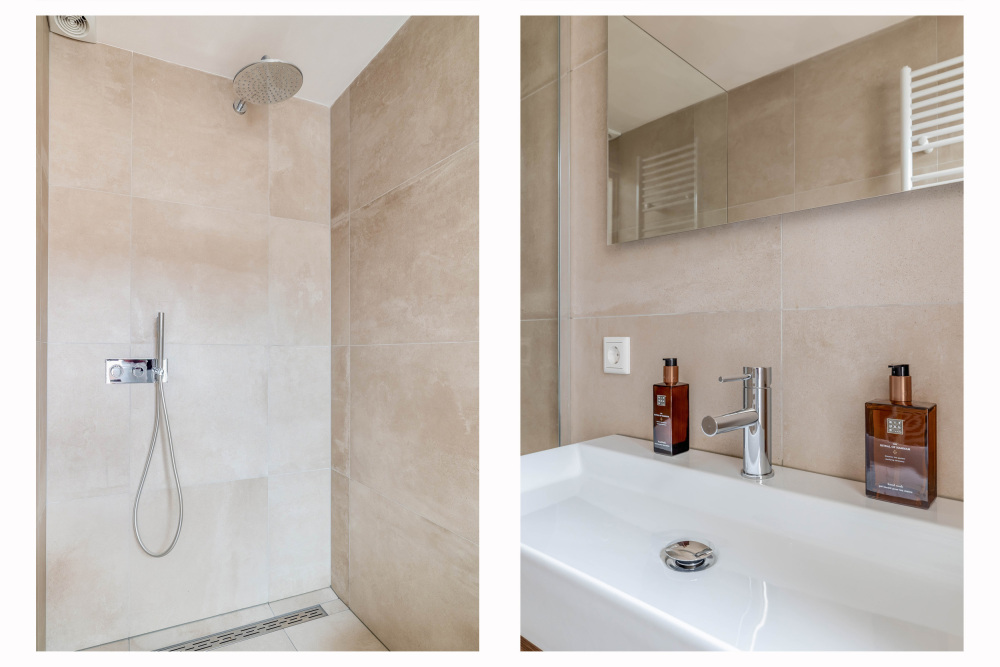
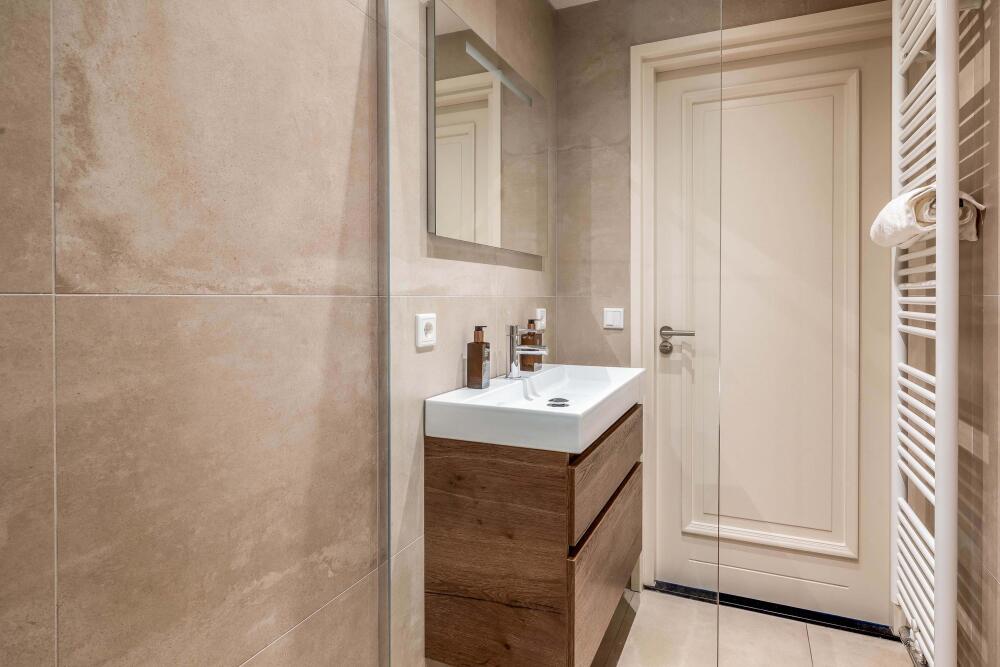
In addition, the home offers a second bathroom finished in a stylish color scheme and fully tiled. This bathroom is equipped with a modern vanity unit, a spacious walk-in shower featuring both hand and rain shower functions, and a designer radiator.
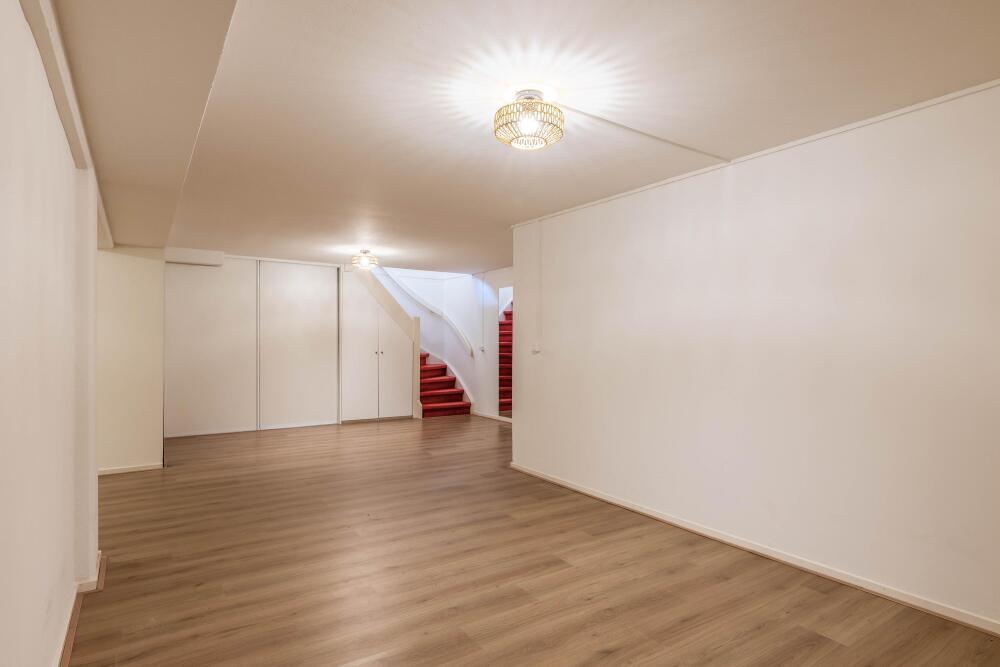
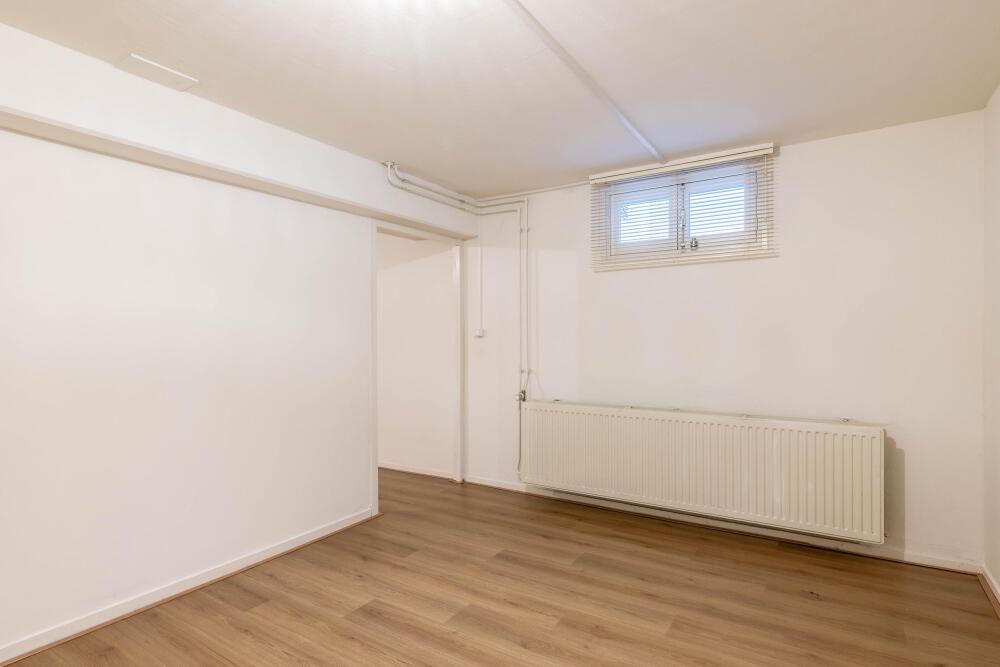
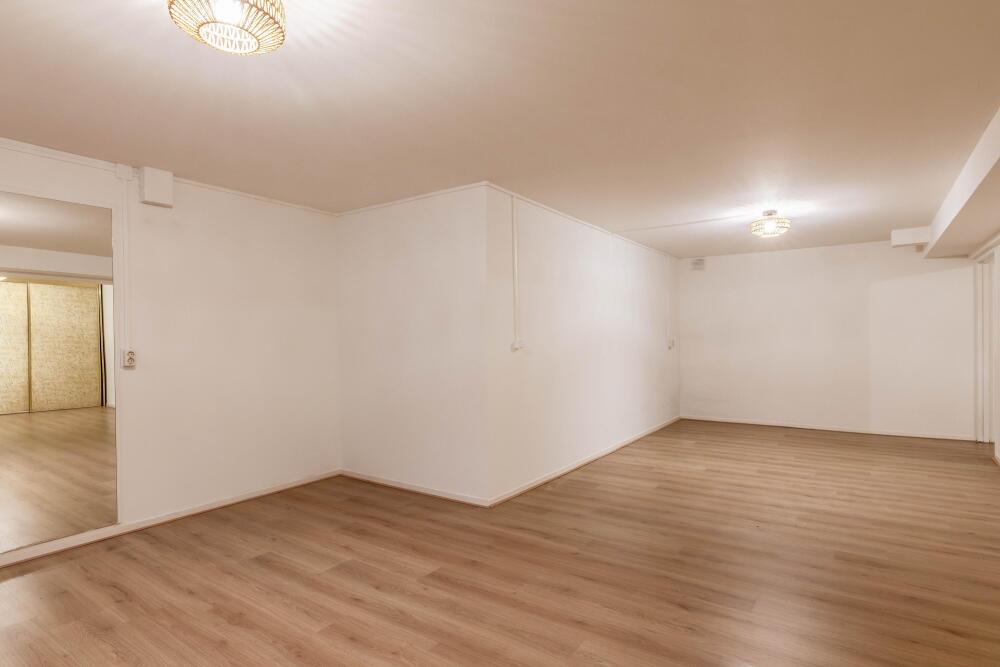
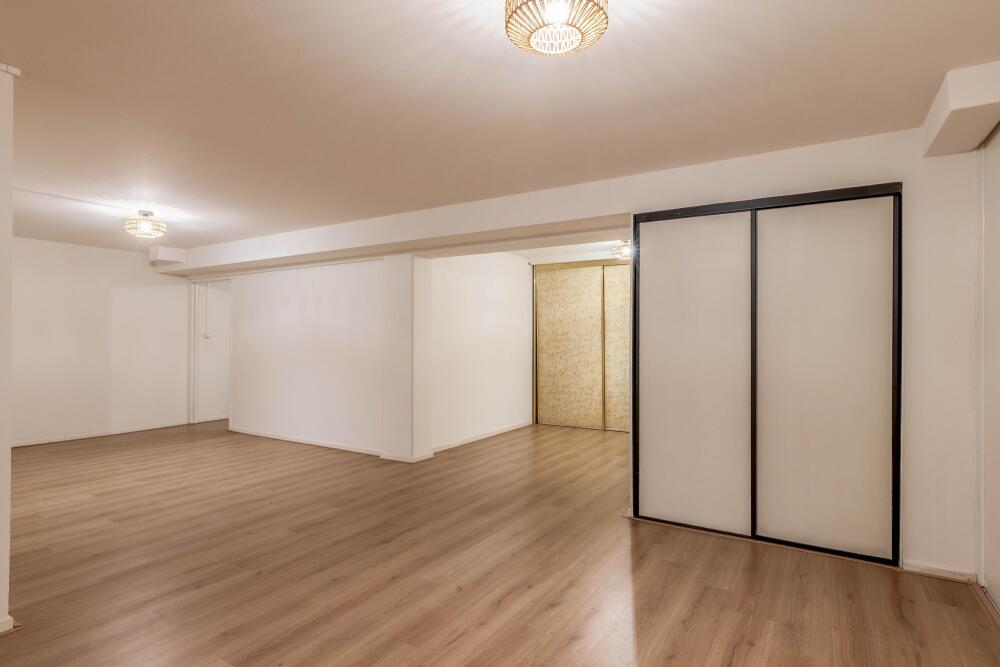
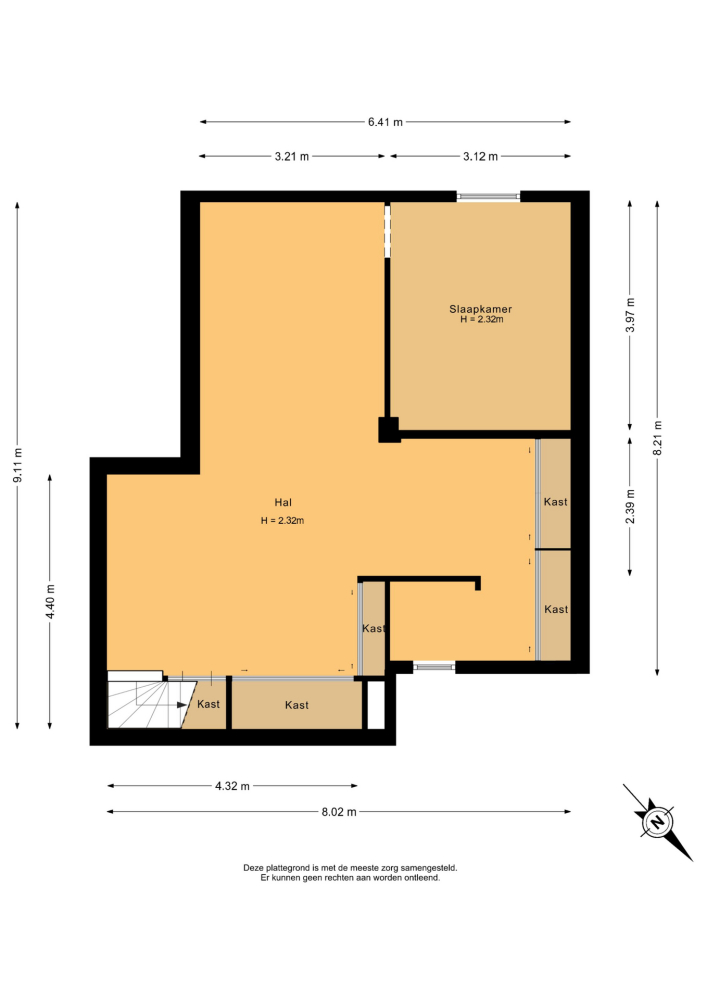
When you return via the bedroom hall to the central entrance hall, it appears as if you have seen every room. Yet another pleasant surprise awaits: behind one of the doors is the staircase leading to the basement. With approximately 60 m², this may well be the home’s biggest reveal. The basement is a beautiful, multifunctional space that can be used as an office, a fitness area, a hobby or play room, storage space, or even a wine cellar. The entire floor is fitted with new laminate flooring, providing a refined and contemporary feel. Thanks to the installed ventilation system and its partly below-ground location, the basement naturally stays cool and fresh; air conditioning is not necessary. An operable window lets in natural daylight and maintains a direct connection to the outdoors, while a radiator can provide extra warmth and comfort if desired.
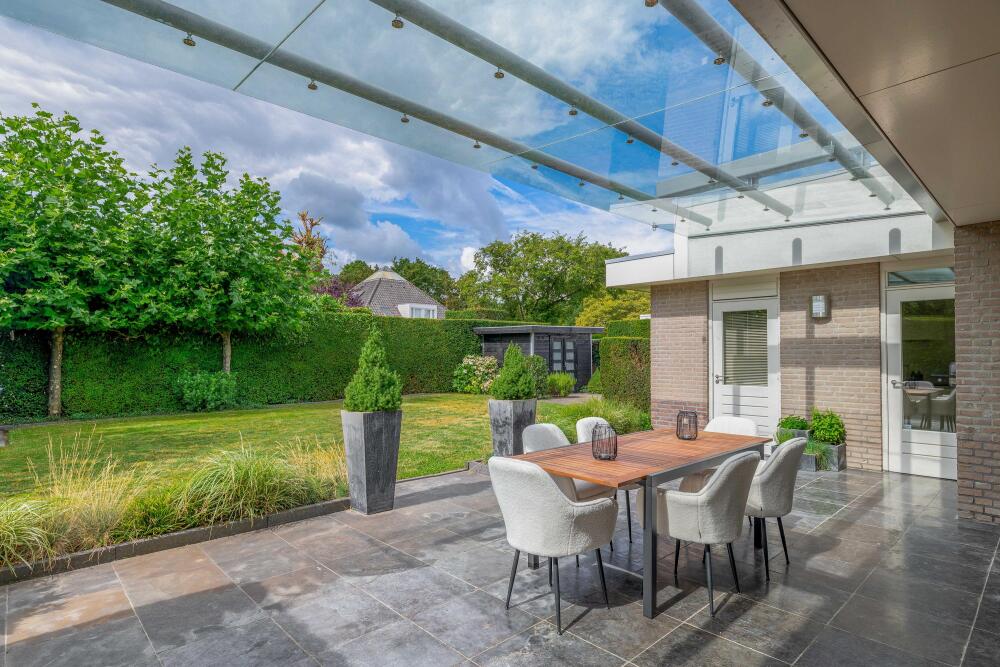
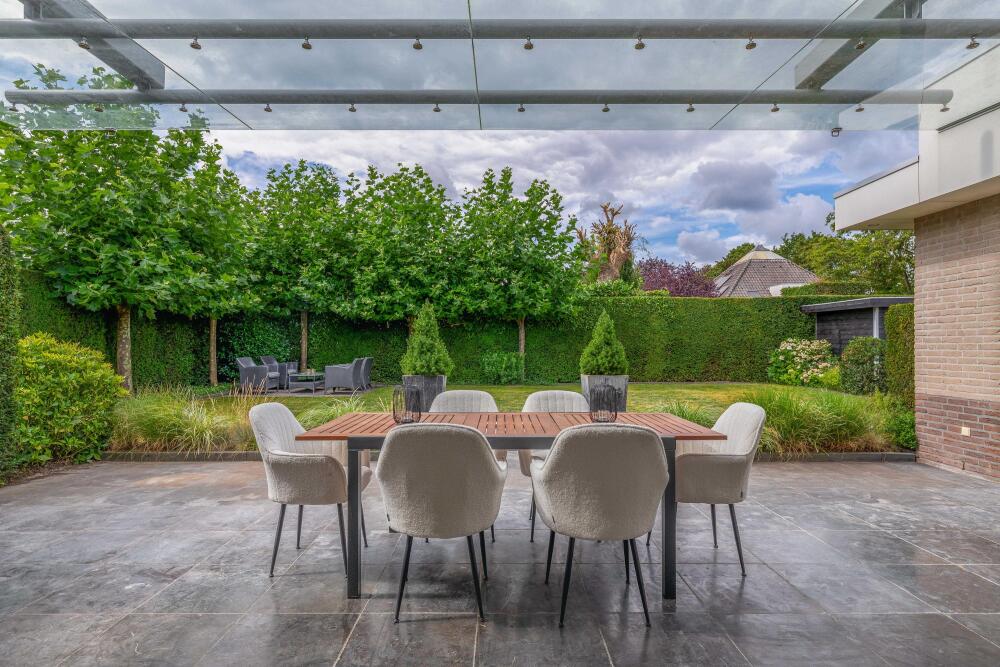
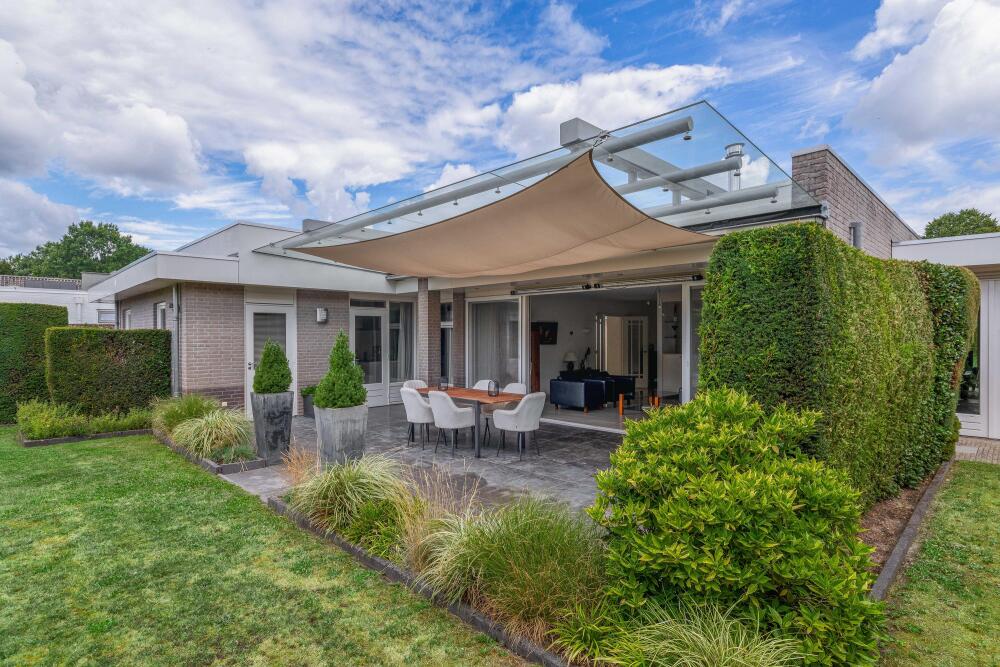
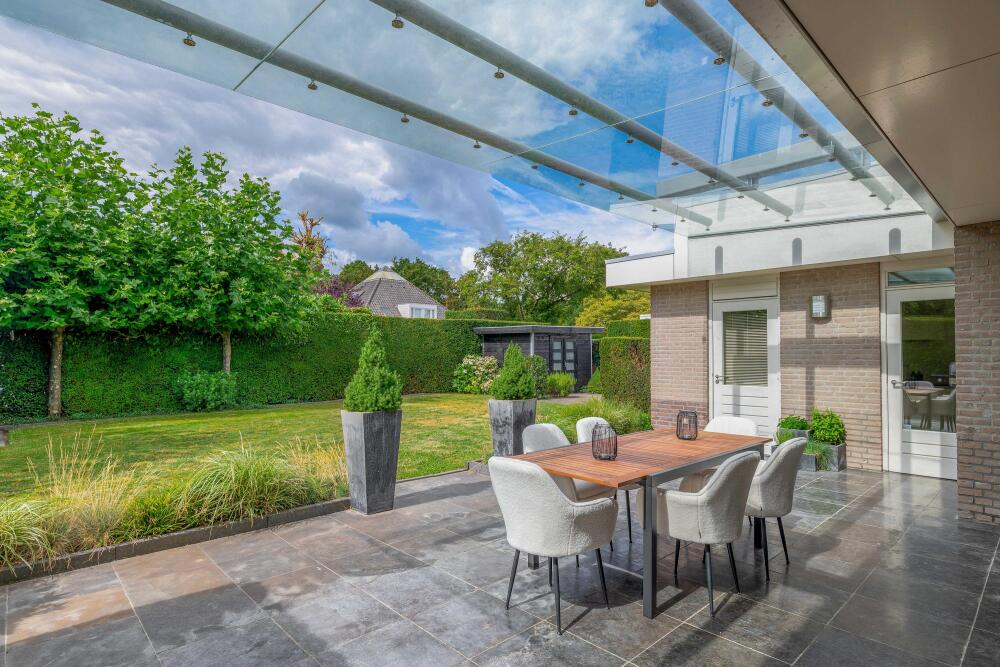
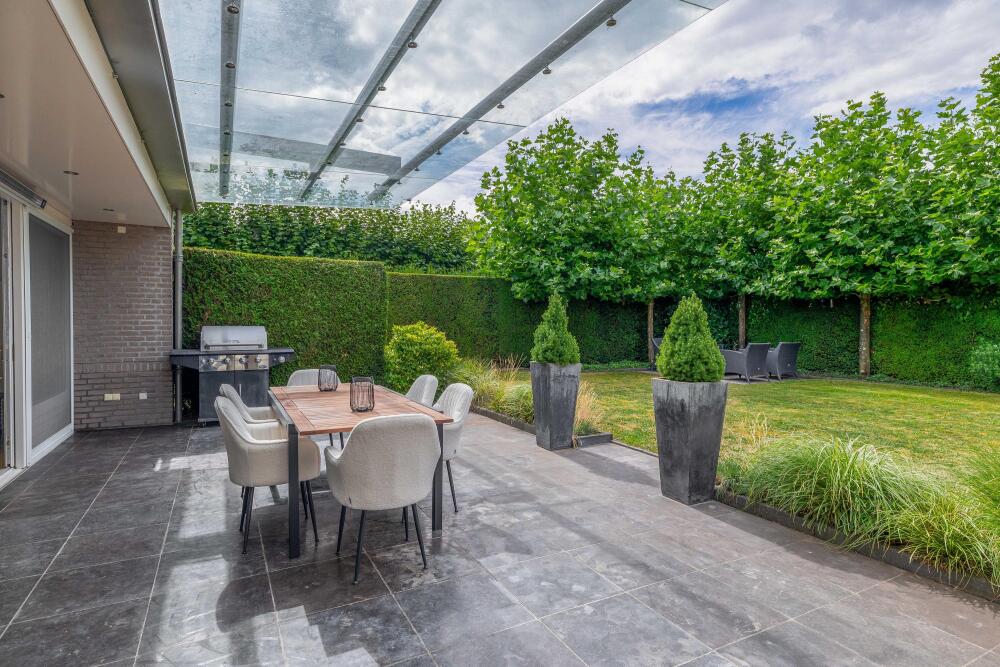
The distinctive construction of the terrace canopy immediately draws the eye. The striking glazed canopy consists of four walkable glass panels and is directly attached to the roof. On sunny days, a shade cloth can be easily and quickly fitted under the glass. The wide sliding door allows the terrace to connect directly with the living room, creating a natural and almost seamless transition between indoors and outdoors. If the weather turns a bit cooler, the terrace heating ensures a pleasant warmth. From the terrace, you enjoy a beautiful view of the garden, which offers ample privacy.
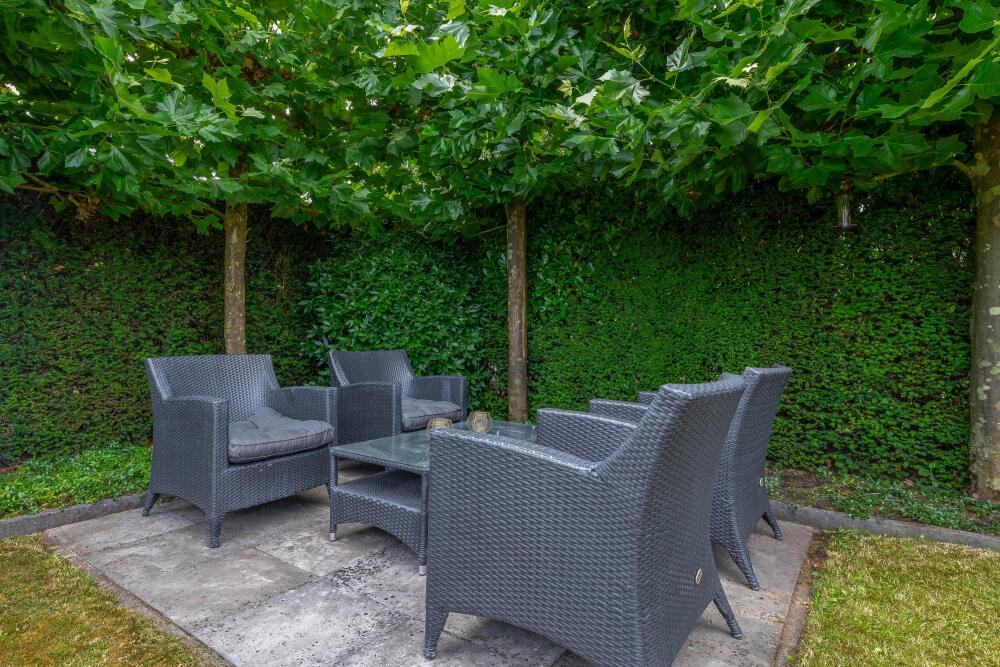
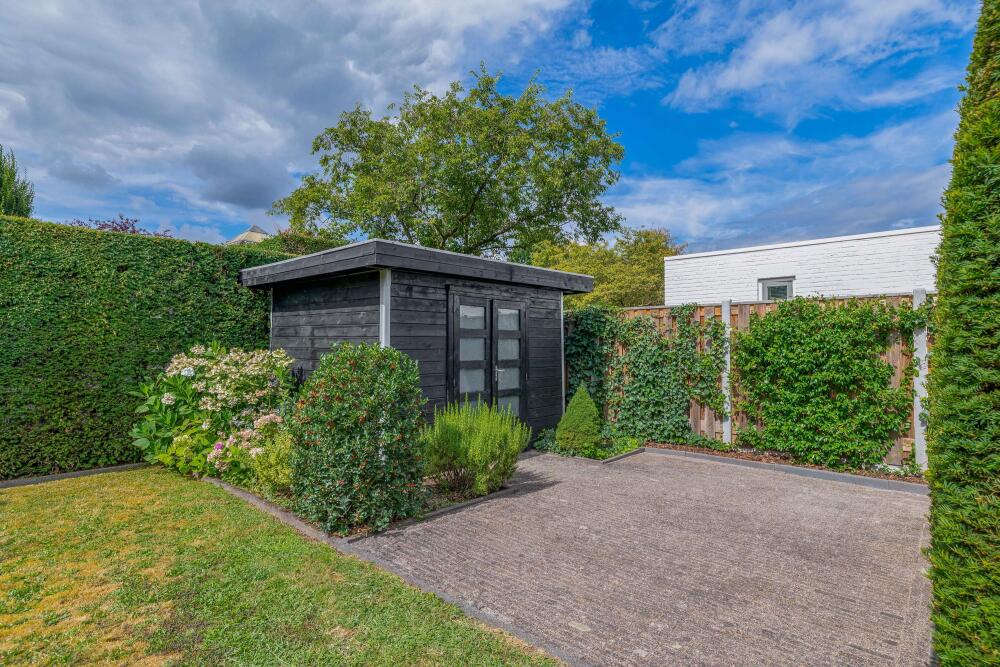
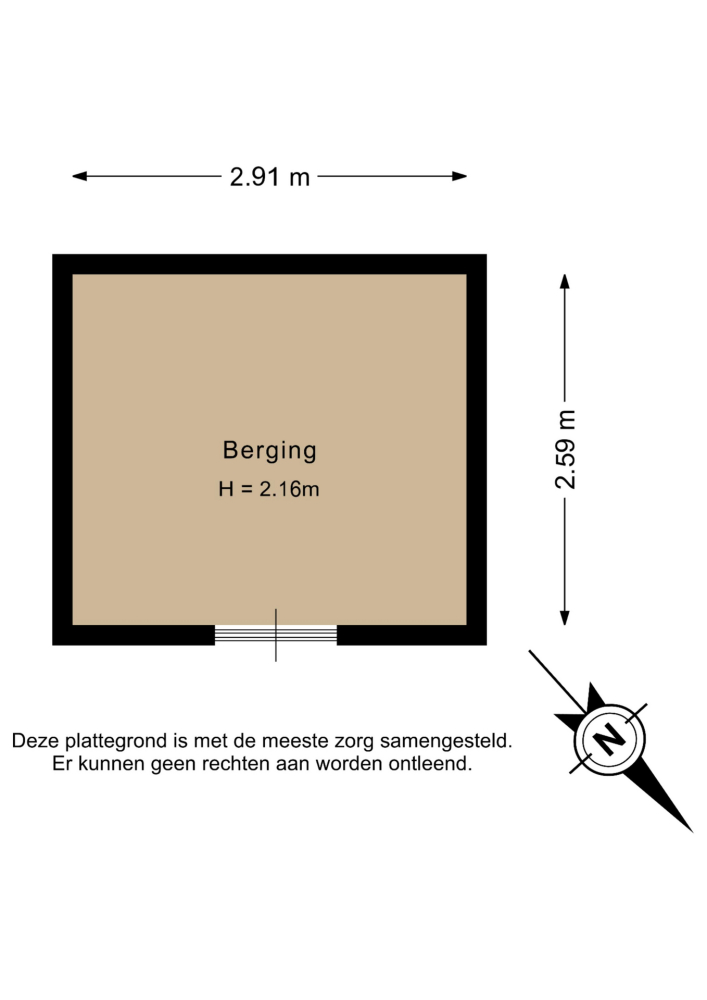
A separate terrace sheltered by trees provides a refreshing cool-down on very warm days. At the back of the garden, there is a garden shed of approximately 9 m², offering plenty of space for storing gardening tools and other items. A terrace adjacent to the shed leads to the side gate, which provides access to the driveway and parking area that adjoins the generous front garden. Unlike many homes with a relatively limited and exposed front garden, this property boasts a particularly spacious front garden. The tall beech and taxus hedge ensures a sheltered setting and optimal privacy, creating a delightful, green outdoor space at the front.
Highlights: • Exclusive, detached, and lifelong adaptable bungalow
• Located in a beautiful area in the beloved Stiphout
• Spacious living room with a cozy open gas fireplace, French doors, and a sliding door to the garden
• Attractive marble tile flooring
• Luxury open kitchen with high-end built-in appliances
• Three bedrooms, two bathrooms, and two separate toilet facilities on the ground floor
• Generous office with multiple uses
• Air conditioning available throughout the sleeping wing and the office
• Walls and ceilings predominantly finished in sleek stucco
• Surprisingly spacious and multifunctional basement
• Entire sleeping wing equipped with shutters
• Wide driveway with parking for several cars
• Both bathrooms renovated between 2024 and 2026
• Flat roof entirely re-covered with new bituminous roofing in 2024
• Beautifully landscaped, green rear garden offering plenty of privacy and a covered patio
• Stiphout forests, the outskirts of Croy, shops, schools, and sports facilities within short distance
• The living area of approximately 298 m² has been determined by a recent survey in accordance with NEN standards
A home with space, character, and comfort in a wonderful location. Here you can enjoy the tranquility and greenery of Stiphout while all everyday amenities—and the cities of Helmond and Eindhoven—are within reach. This spacious bungalow offers you all the room to live comfortably and adapt to every stage of life. It is not just a home to see, but one to experience.