LIVING IN A PLACE THAT ALMOST DOESN’T EXIST
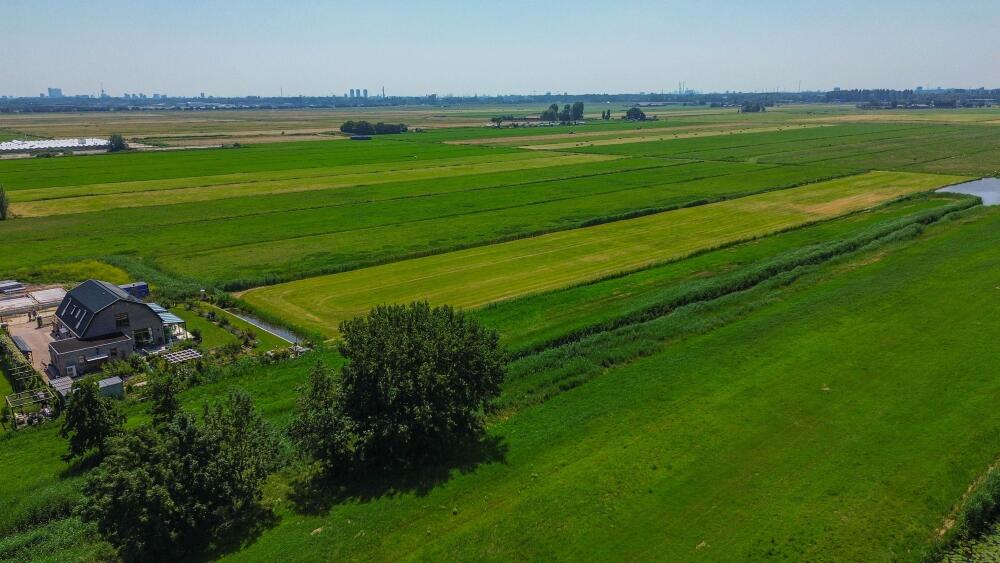
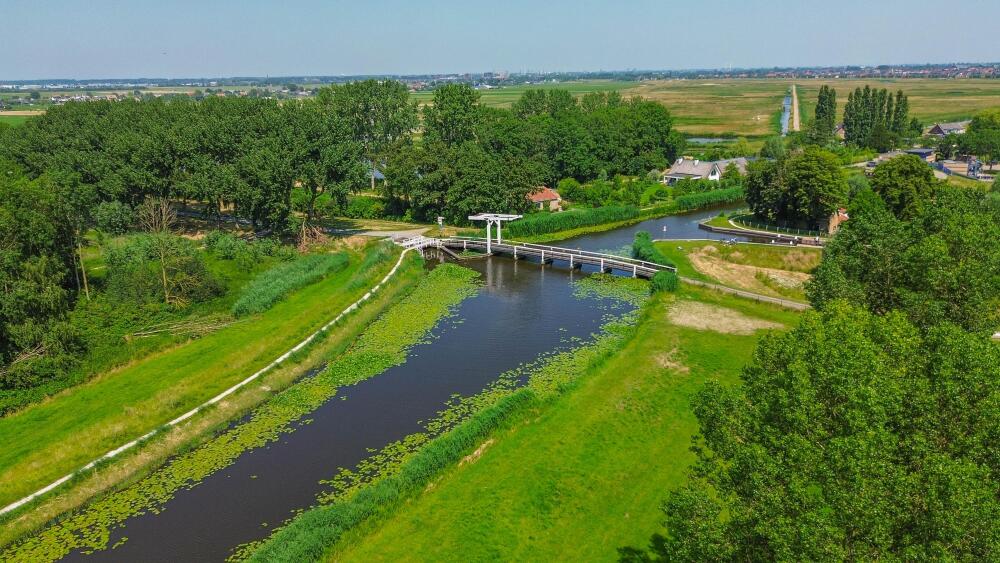
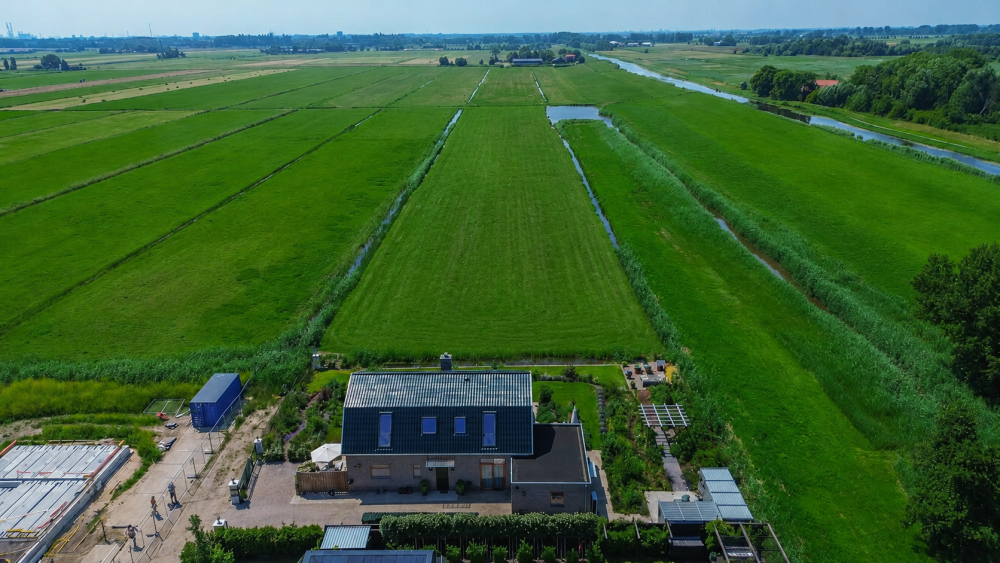
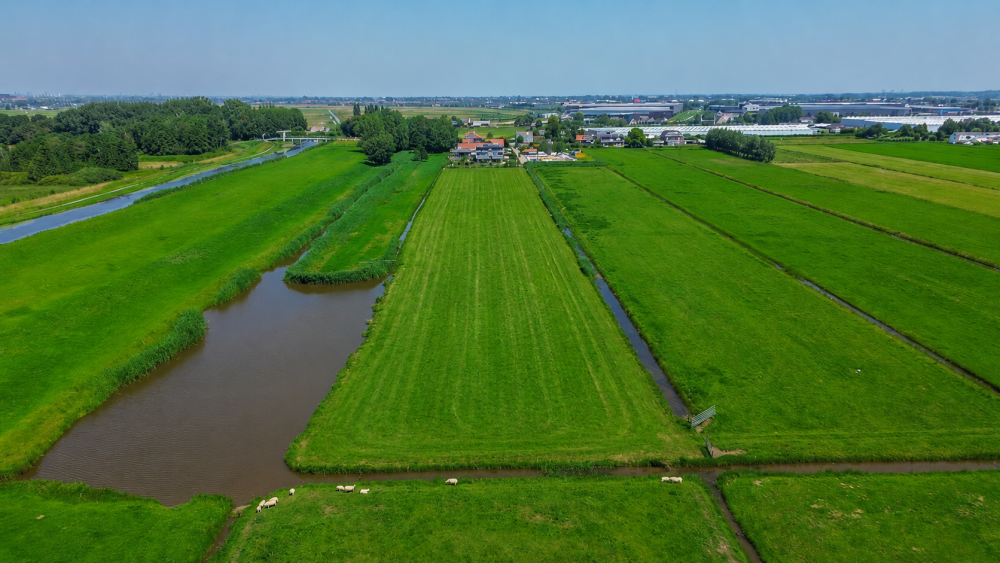
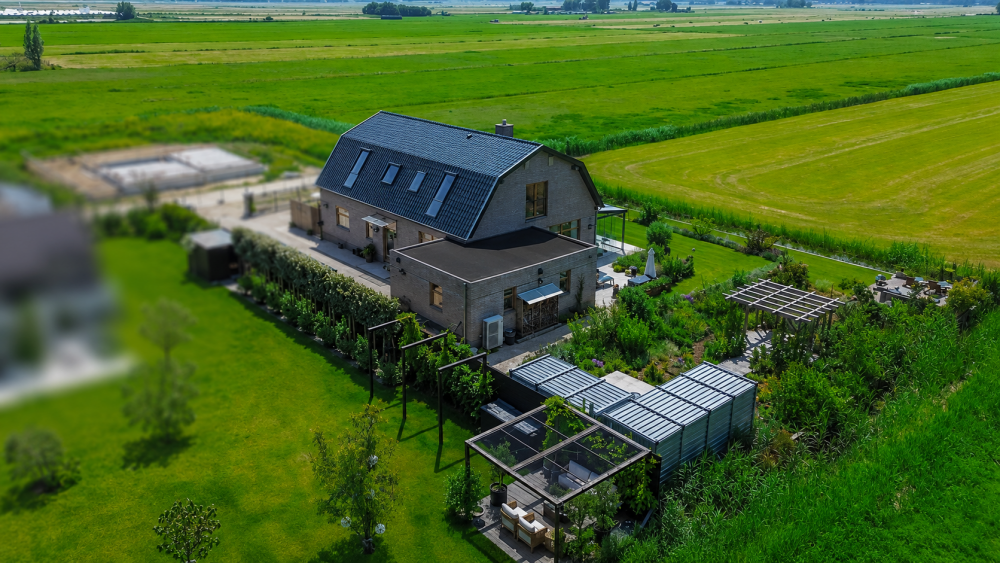
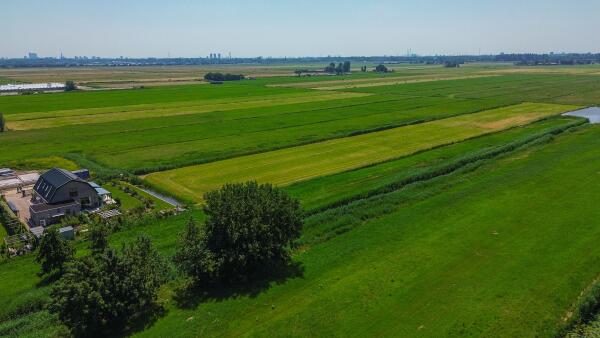
Sometimes a home becomes available whose location is simply beyond comparison. Oude Bovendijk 287 B is one of those places. Here, you live amidst the vast meadows owned by Natuurmonumenten, right next to the Zweth, the historic lock, and the characteristic windmill, while the skyline of Rotterdam is visible on the horizon. A unique combination of absolute peace, space and nature, with the vibrant city centre just a twelve-minute drive away.
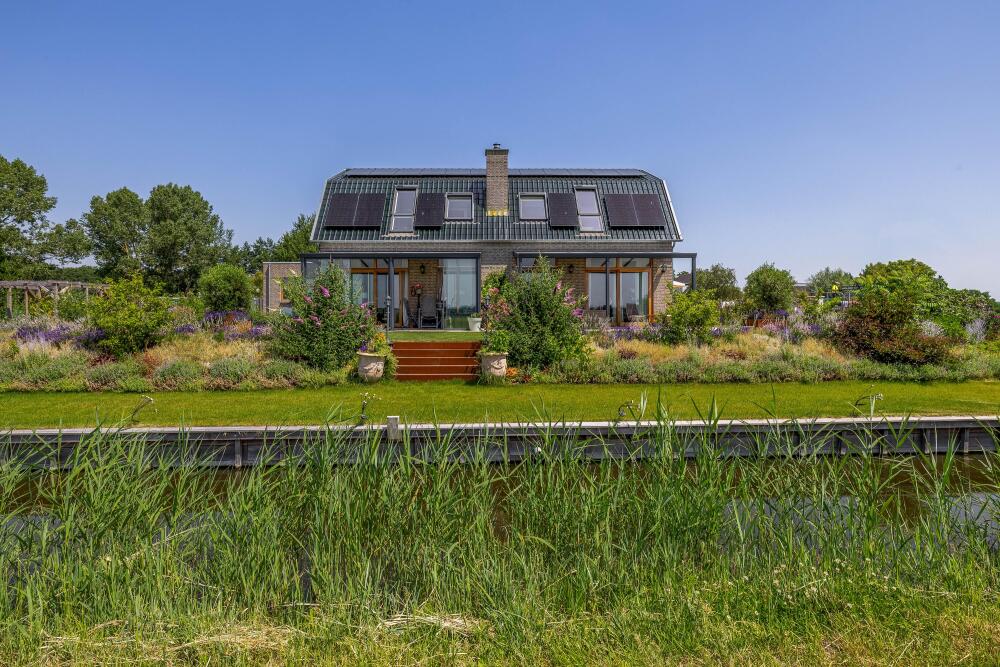
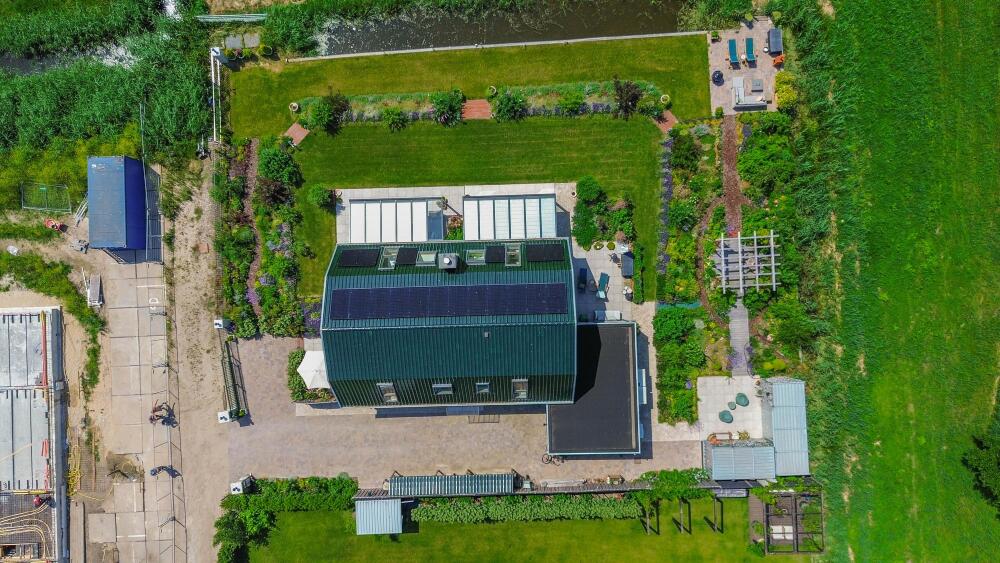
This recently built detached villa (2023) stands on no less than 1,260 m² of freehold land and is completely move-in ready. No lengthy construction process, endless decisions or unexpected costs, but immediate enjoyment of a sustainable home finished to the highest standards. With an A+++ energy label, premium sustainable finishes, a spacious insulated garage and beautifully landscaped gardens, this is a place where you can enjoy carefree living for many years to come.
A GARDEN THAT FEELS LIKE YOUR OWN PRIVATE ESTATE
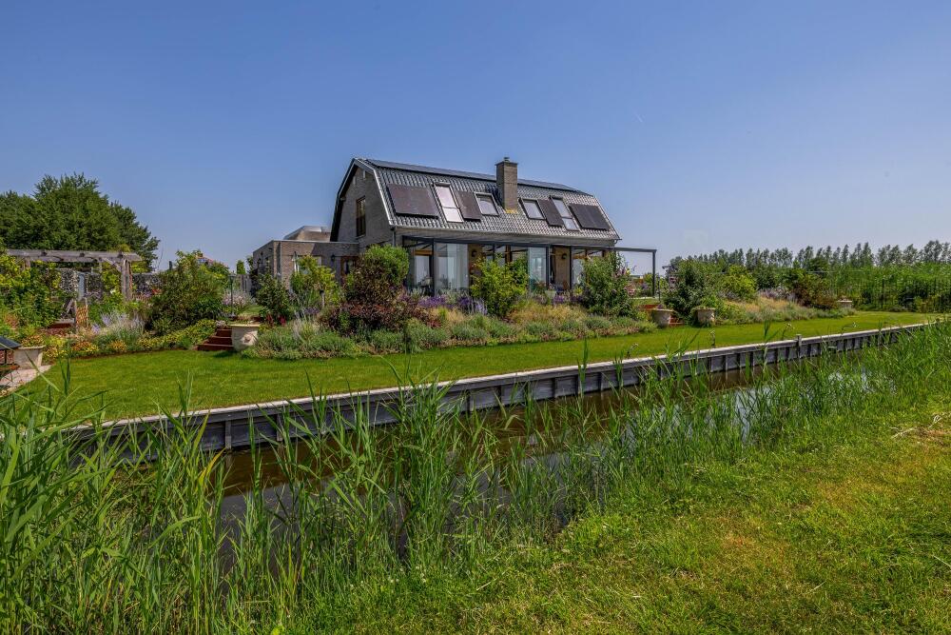
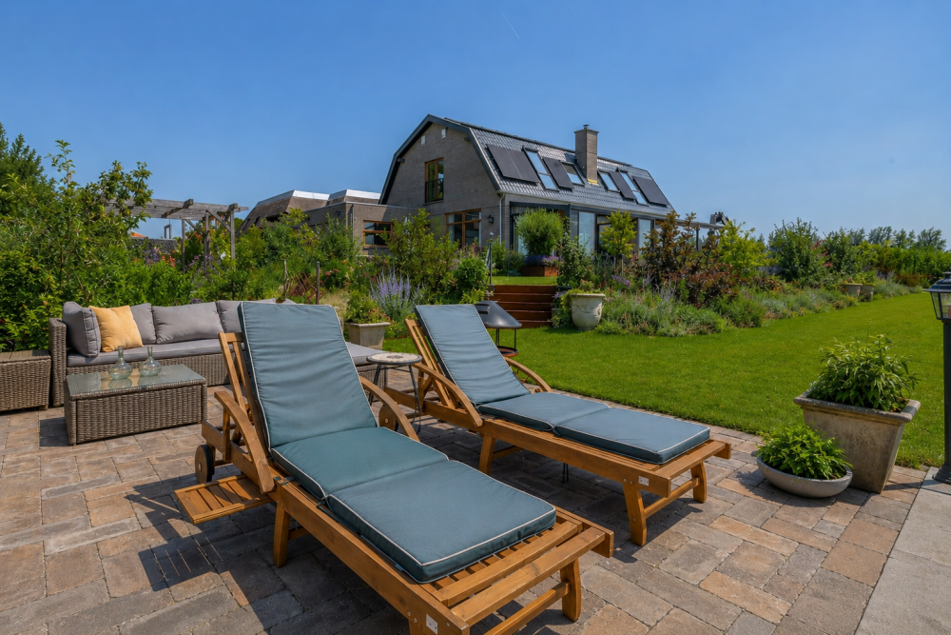
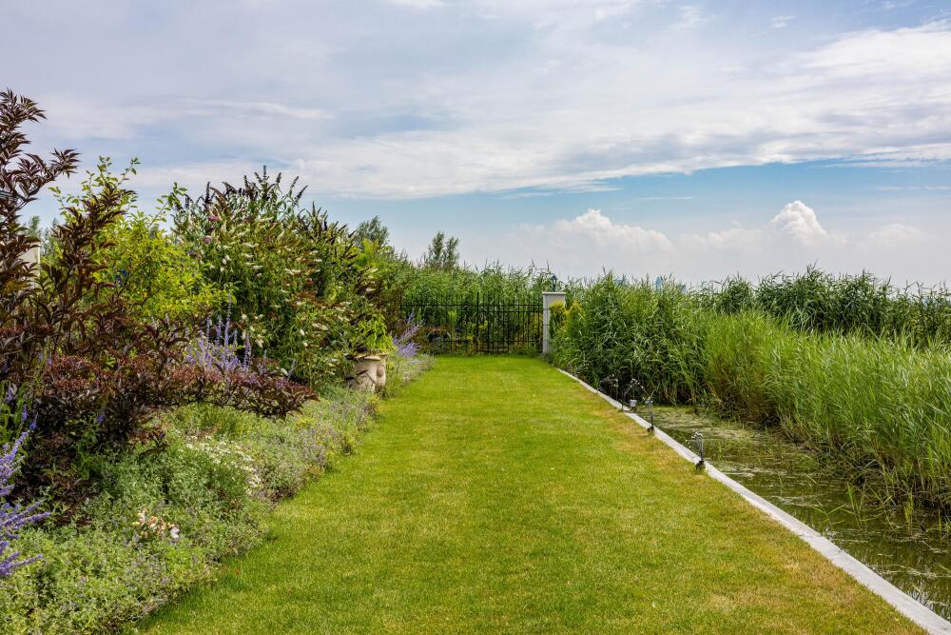
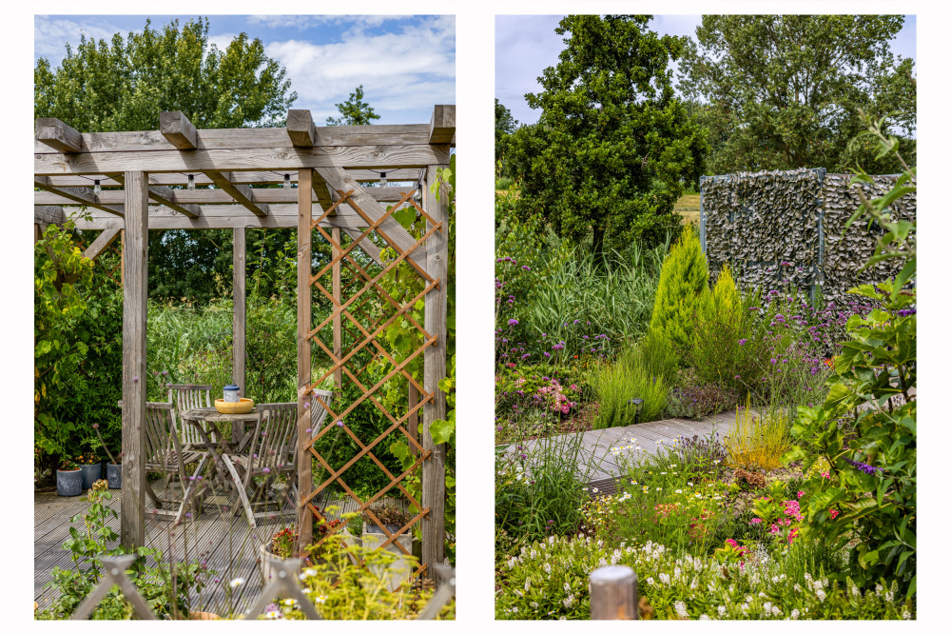
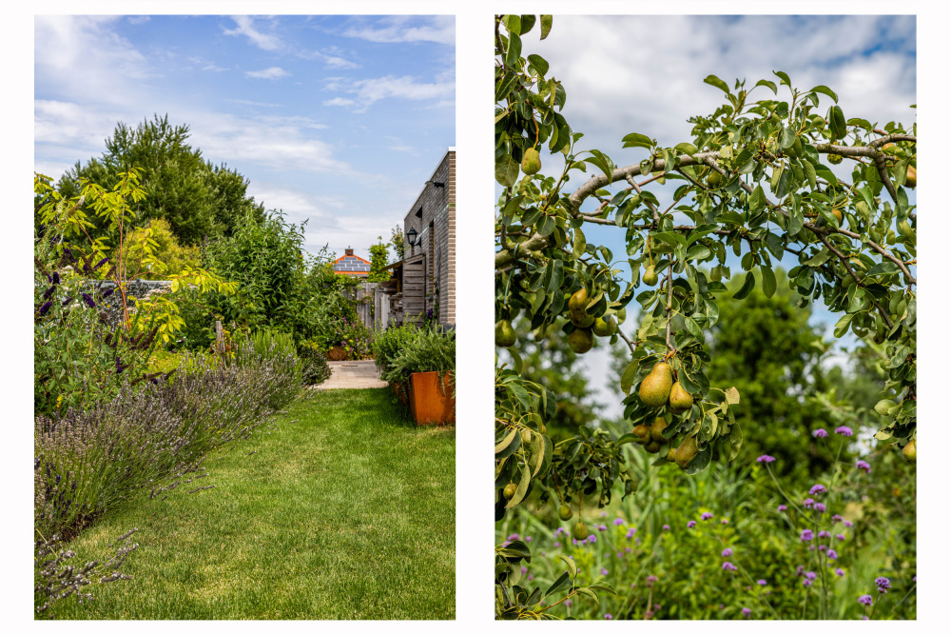
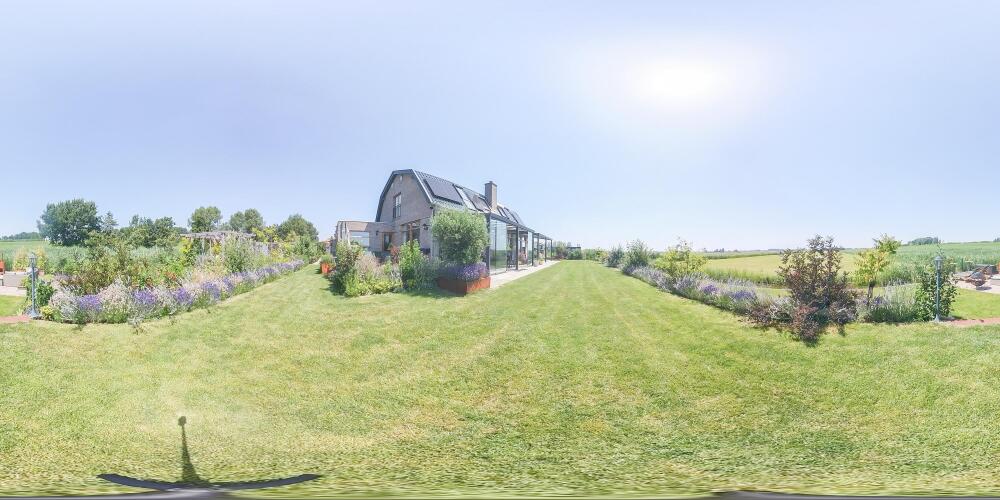
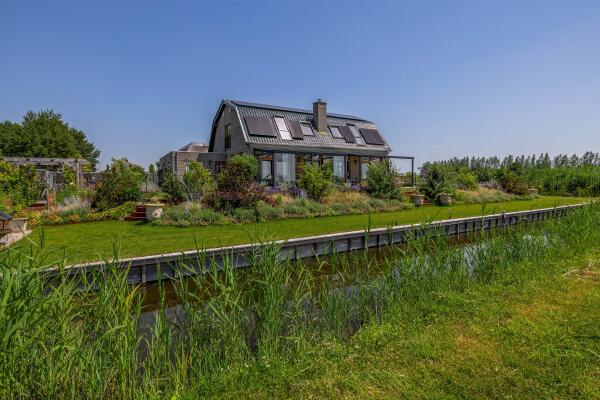
The garden is perhaps just as exceptional as the house itself. Despite the recent construction year, it is already fully mature and has been landscaped with great care. Thanks to the high-quality soil improvement and mature planting, the garden looks as though it has been here for decades.
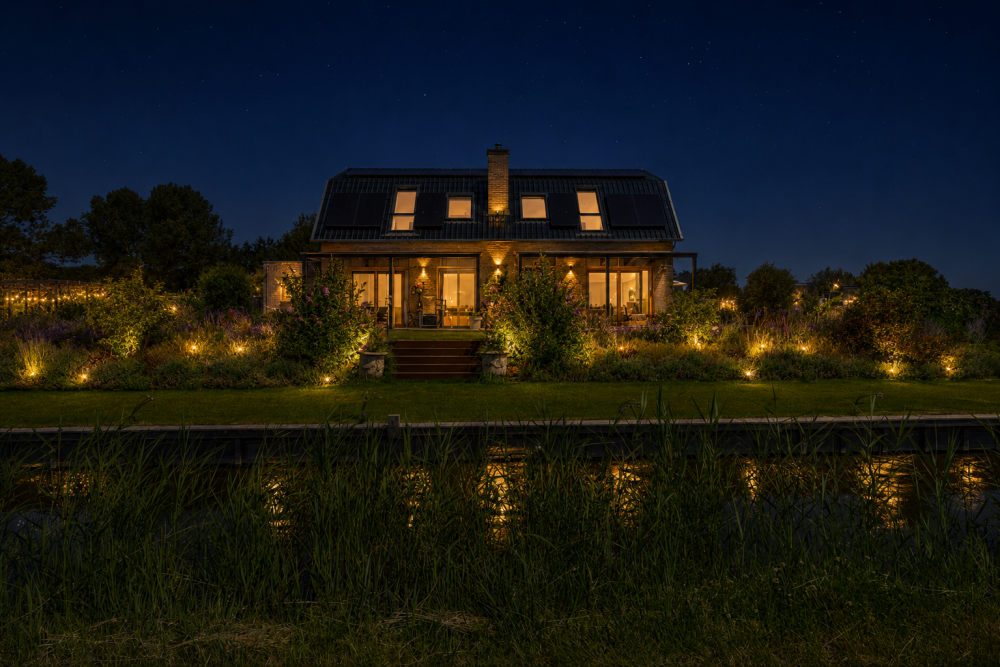
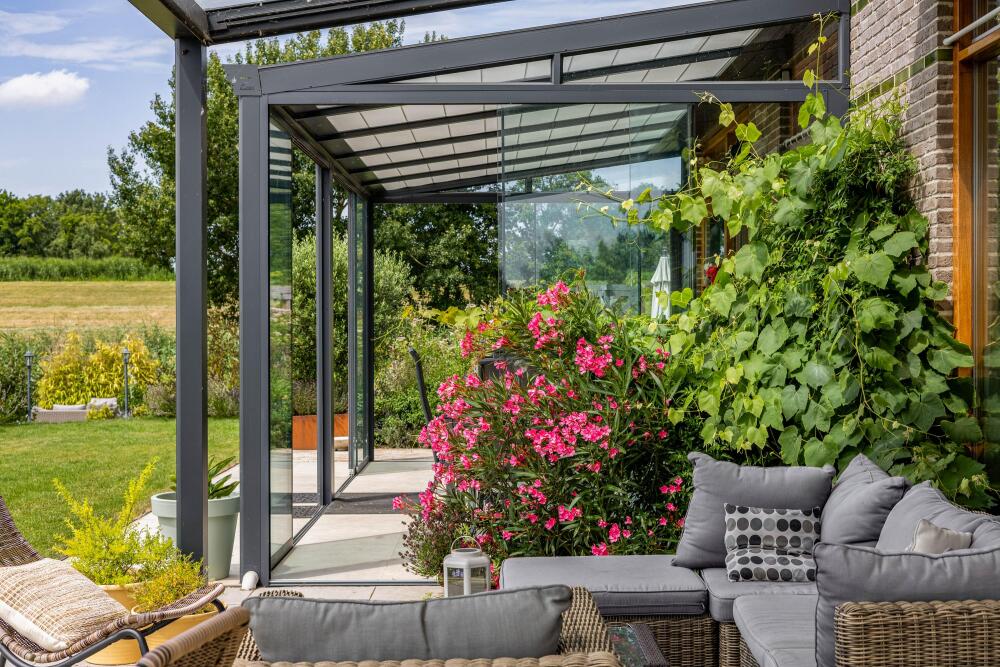
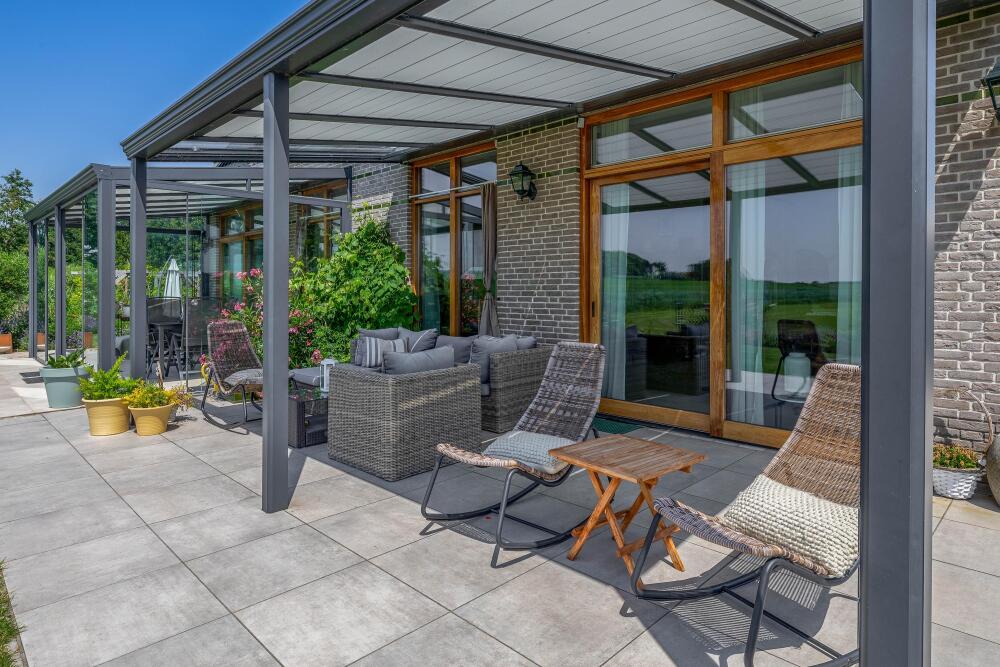
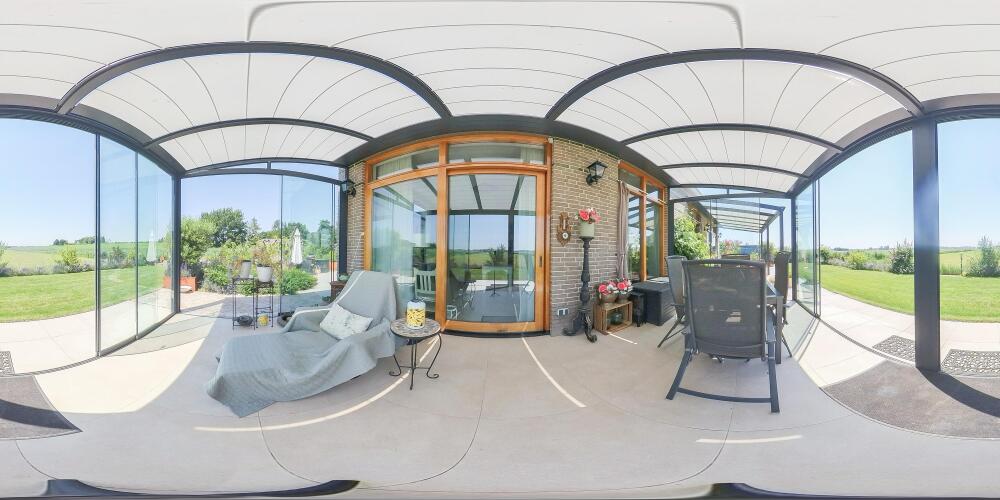
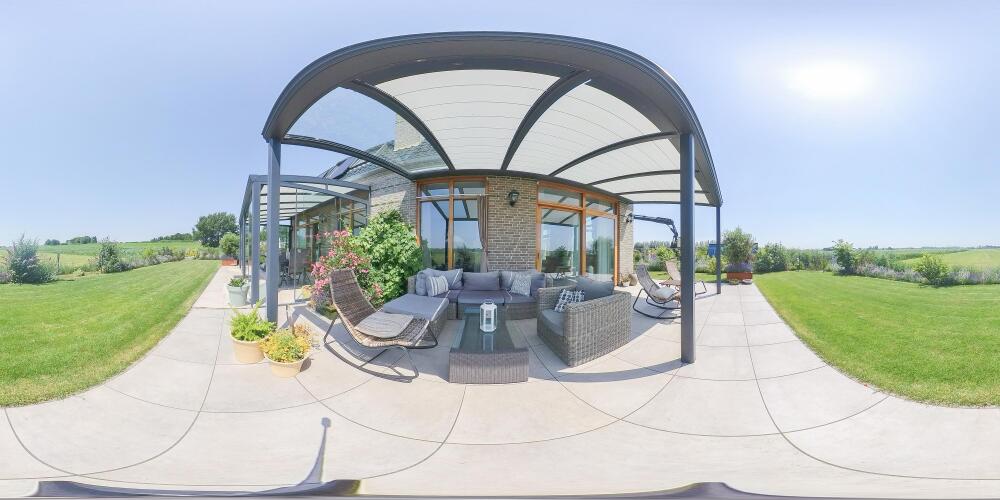
Spread across the grounds are no fewer than seven terraces, ensuring you will always find a spot in the sun or shade at any time of day. The conservatory and covered terrace significantly extend the outdoor season, while the atmospheric lighting and numerous power outlets provide additional comfort.
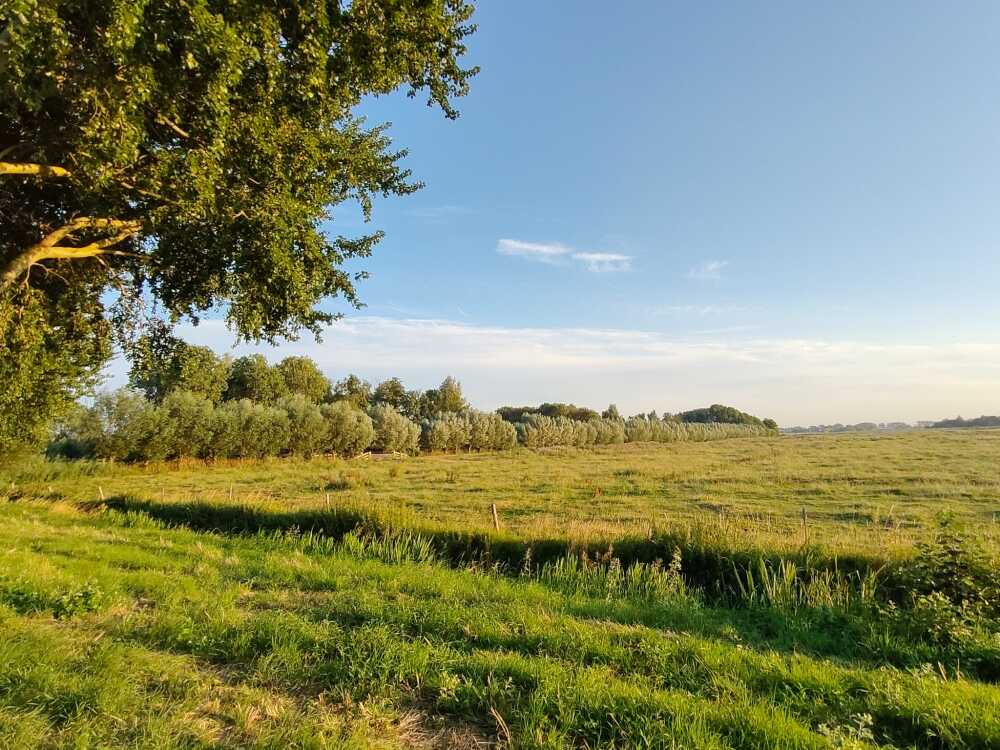
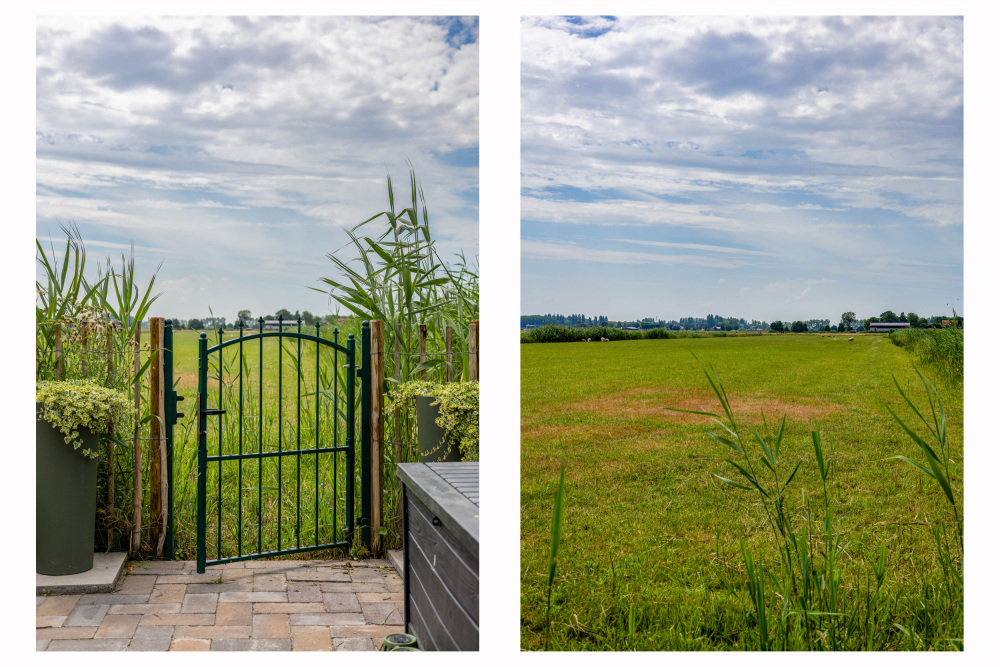
The garden borders directly on the water and offers phenomenal unobstructed views across the meadows of Natuurmonumenten. Here, you mainly hear birdsong, the rustling of the reeds and the gentle rippling of the Zweth. In the distance, the contours of Rotterdam’s skyline can be seen. A view that changes with every season and never ceases to impress.
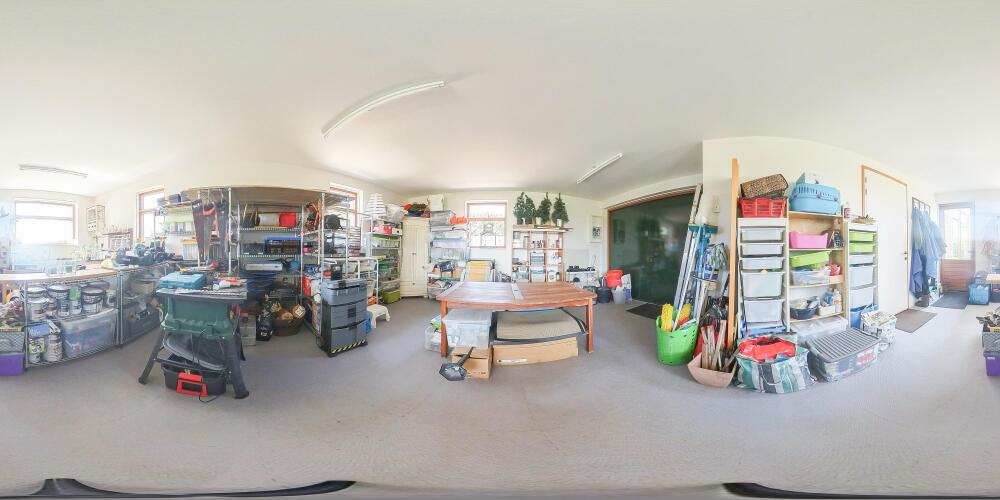
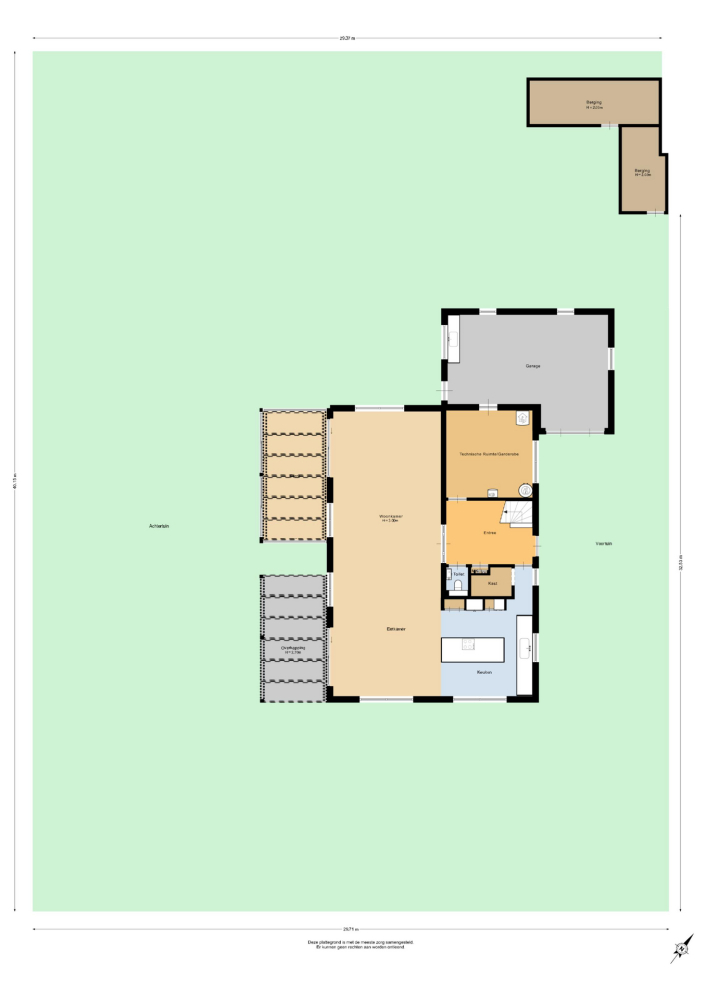
Additional storage space is available in the detached storage buildings, ensuring that every practical aspect has also been taken care of.
LIVING WITH LIGHT, LUXURY AND VIEWS
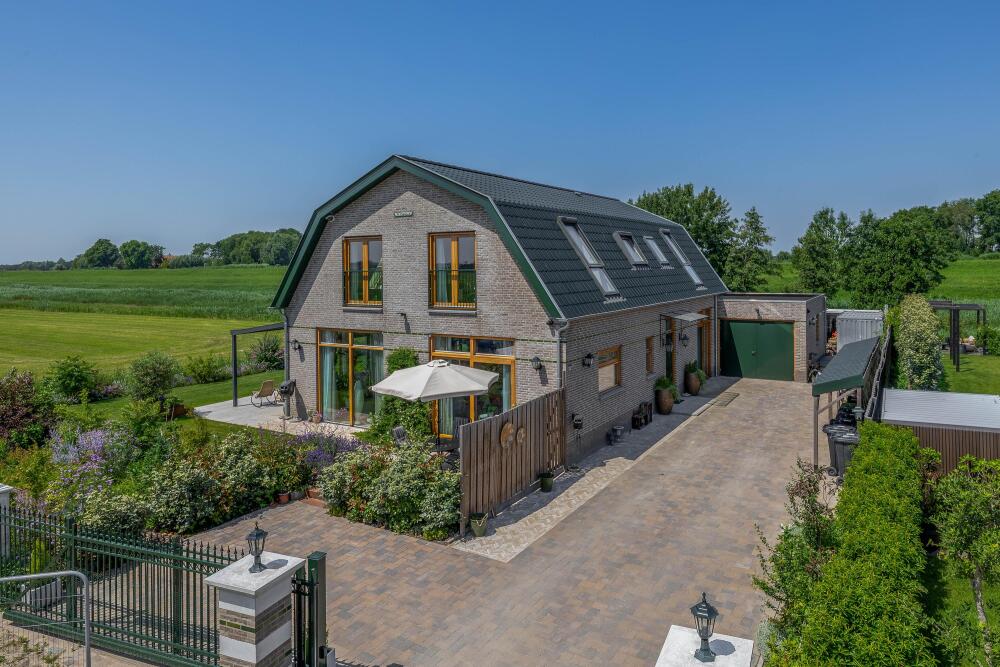
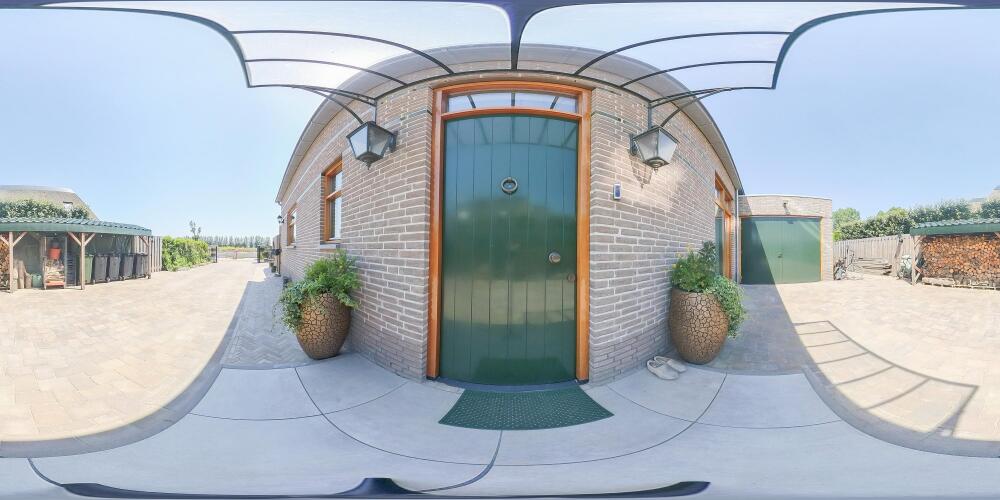
Upon arrival, you immediately experience the tranquillity. Through the electrically operated entrance gate with intercom, you reach the spacious driveway and the modern farmhouse-style residence, which blends beautifully into the surrounding rural landscape.
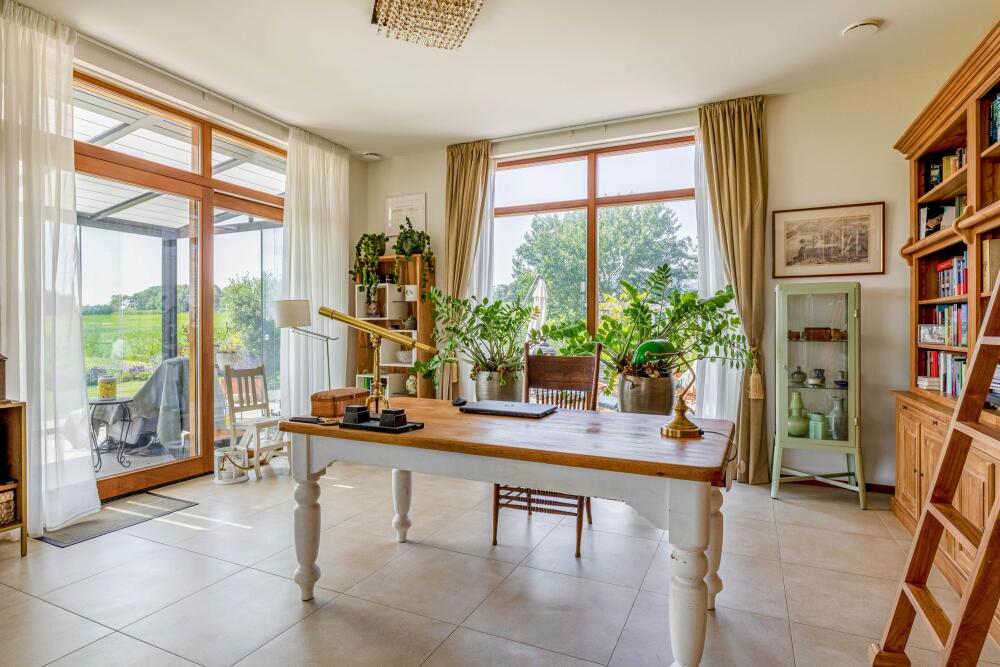
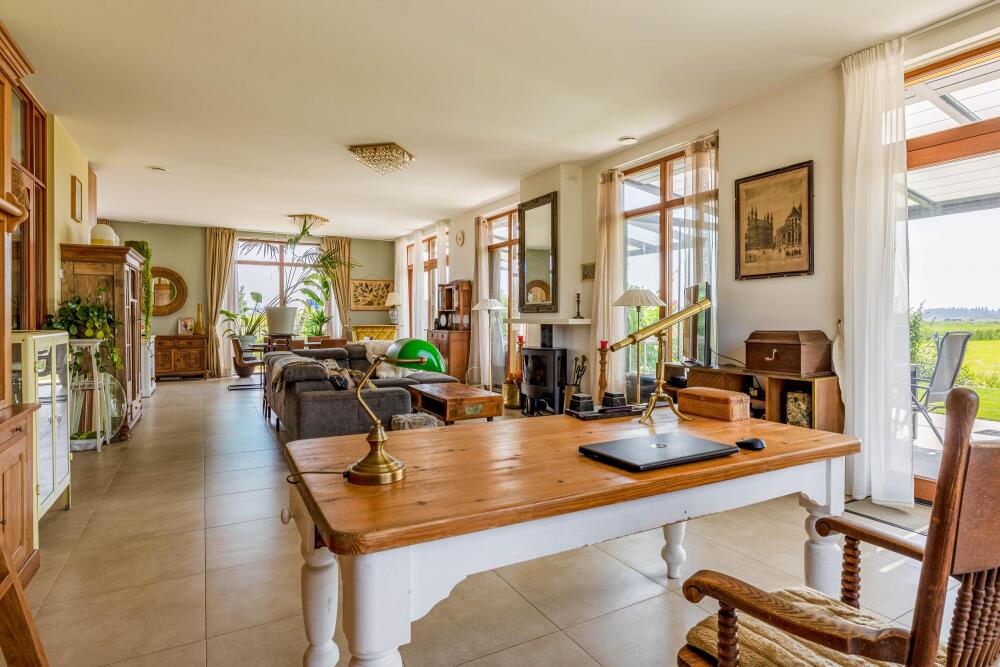
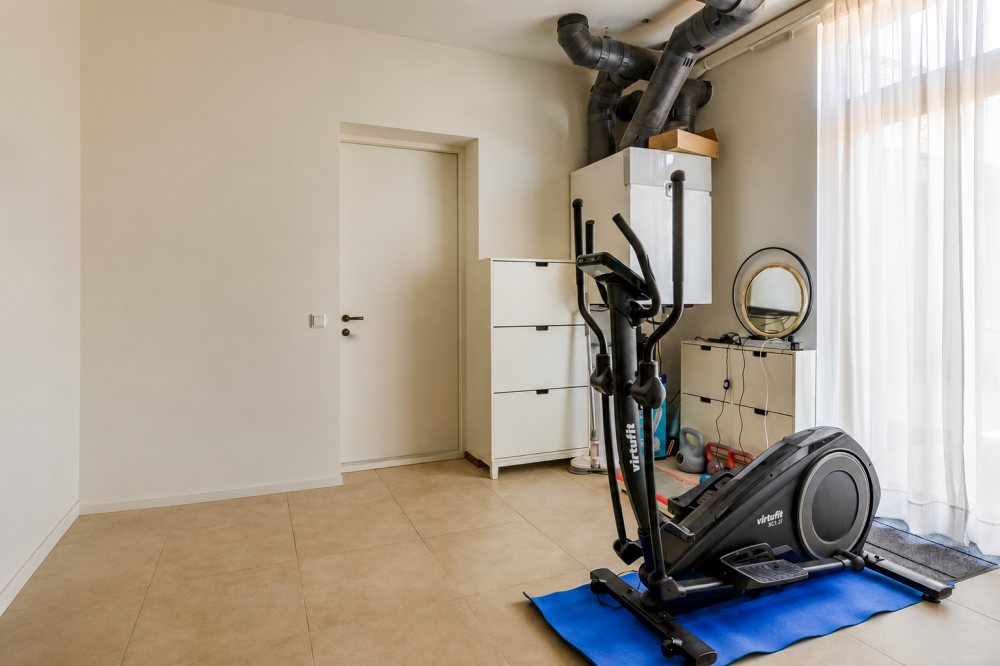
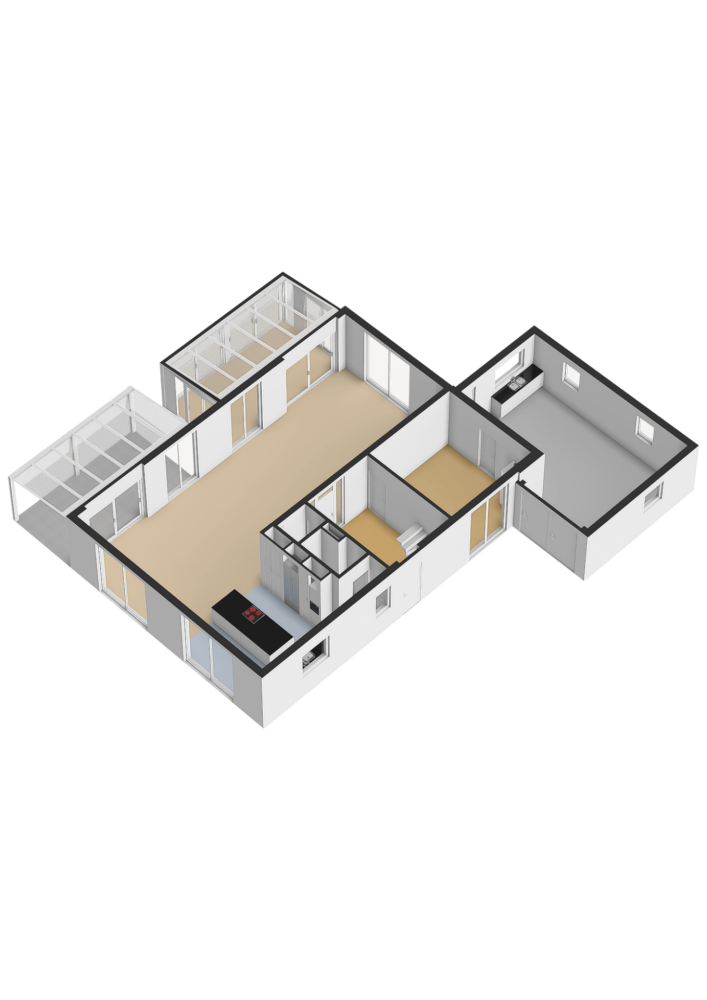
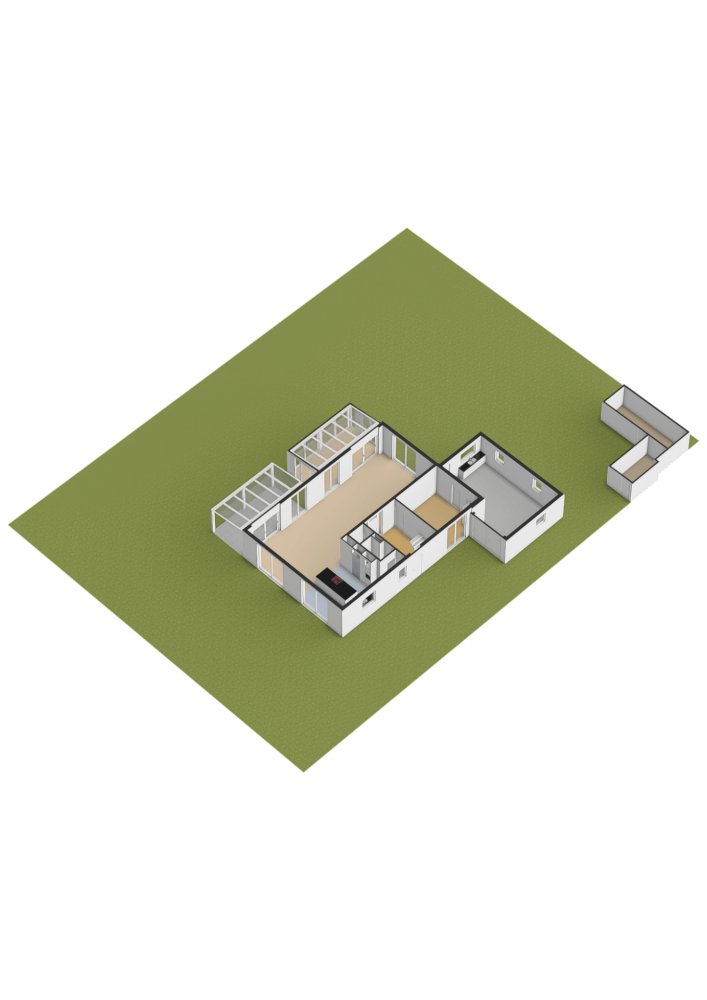
The entrance leads into a generous hallway with a modern toilet, technical room and the large insulated garage. From there, you step into the impressive living area. Thanks to the ceiling height of approximately three metres and the many floor-to-ceiling windows, every space feels bright and exceptionally spacious. From almost every position in the living room, you enjoy views over the garden, the water and the endless meadows.
The living area is arranged with a generous sitting area around the attractive wood-burning stove, a spacious home office area and several sliding doors that seamlessly connect indoor and outdoor living. The conservatory and covered terrace allow you to enjoy outdoor living throughout almost the entire year.
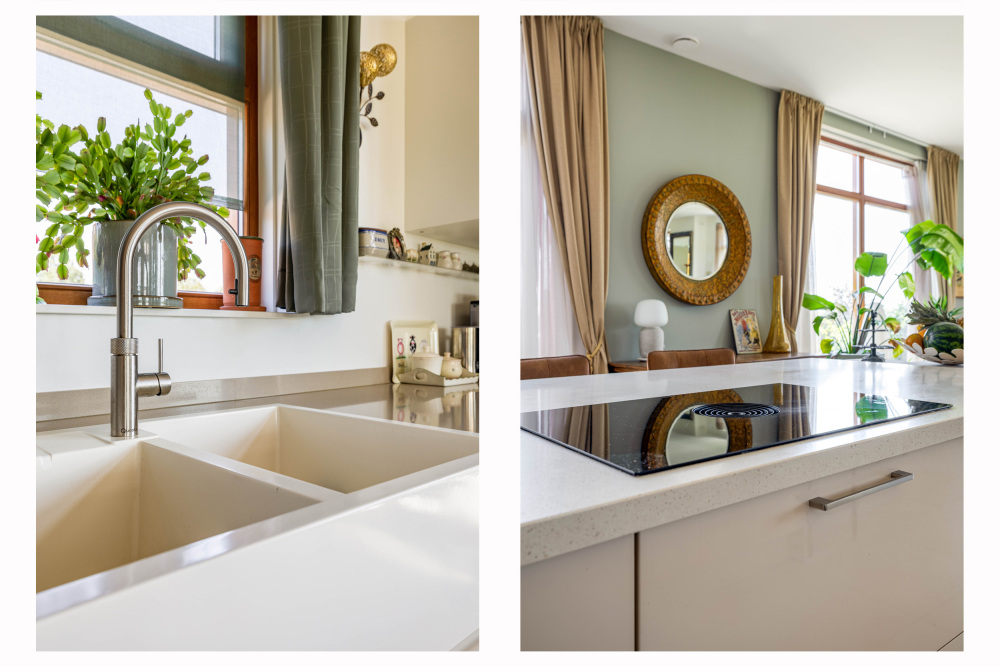
At the heart of the living space is the luxurious kitchen with a generous cooking island. The kitchen is equipped with premium appliances, including an American-style refrigerator, two dishwashers, two combination microwave ovens, a Quooker boiling water tap and a Bora induction hob with integrated extraction. A kitchen that is not only a feast for the eyes but also perfectly designed for those who love cooking and entertaining.
The large garage is fitted with a kitchenette, double garage doors and an additional pedestrian door leading to the garden. As this space is fully insulated and also equipped with underfloor heating and cooling, it can relatively easily be converted into a ground-floor bedroom with en-suite bathroom. This makes the property ideally suited for future-proof, single-level living.
COMFORT AND SUSTAINABILITY AT THE HIGHEST LEVEL
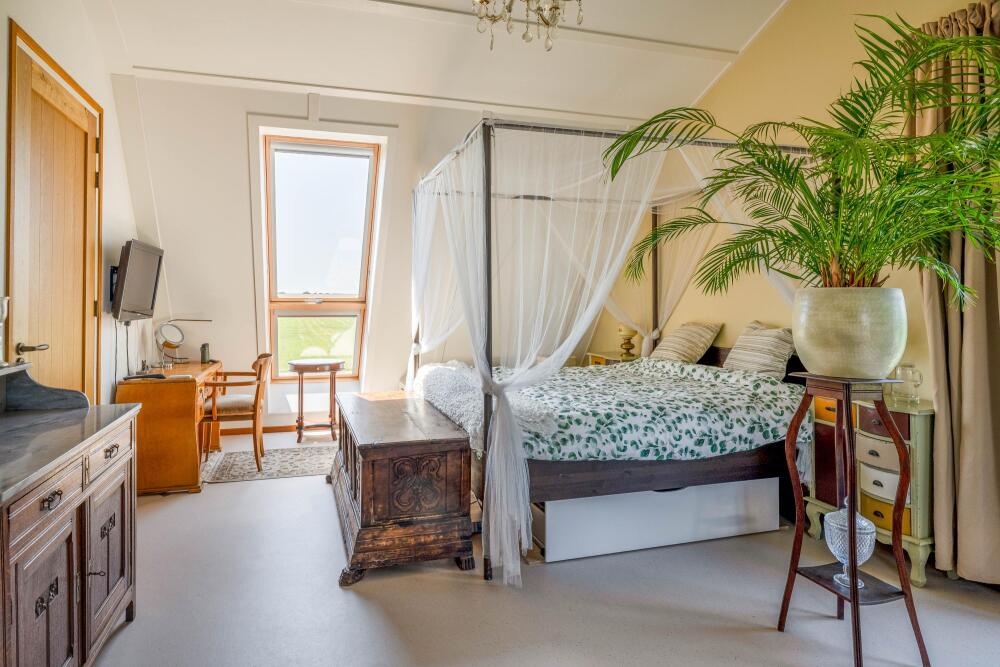
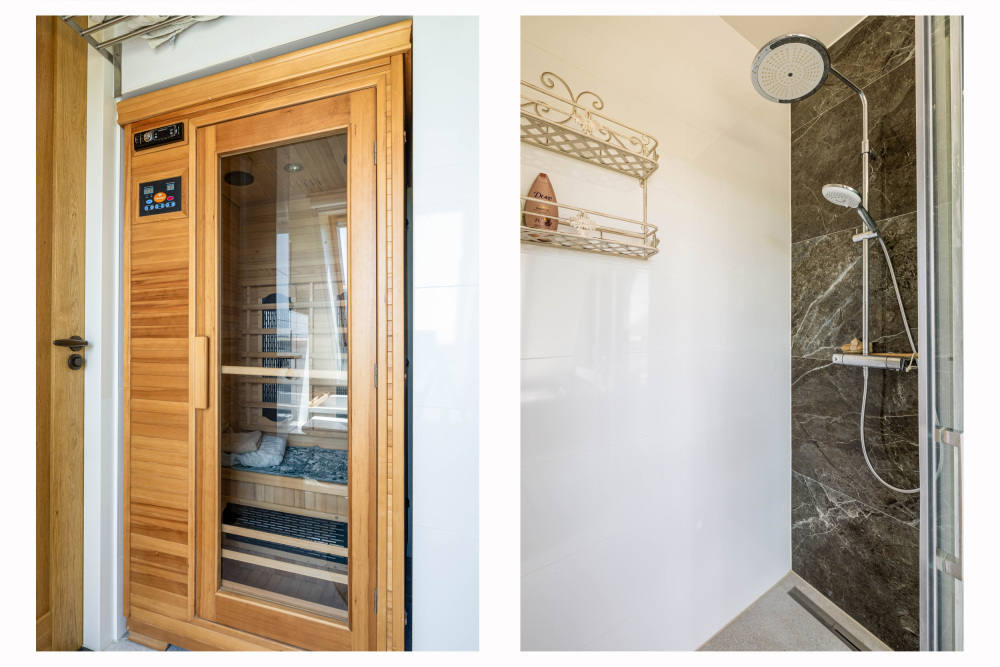
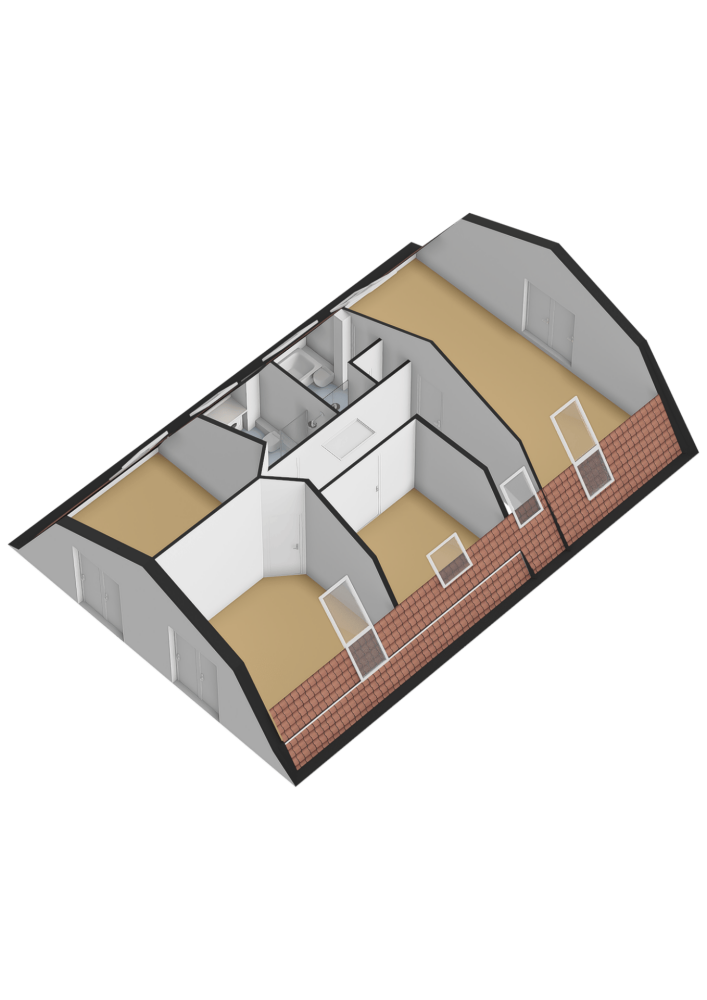
The first floor also exudes space and tranquillity. The master bedroom is a wonderful private retreat with a ceiling height of approximately 4.5 metres, French doors opening onto a Juliet balcony, and stunning views across the surrounding countryside. The adjoining en-suite bathroom is fitted with a bathtub, spacious walk-in shower, infrared sauna, toilet and a stylish vanity unit.
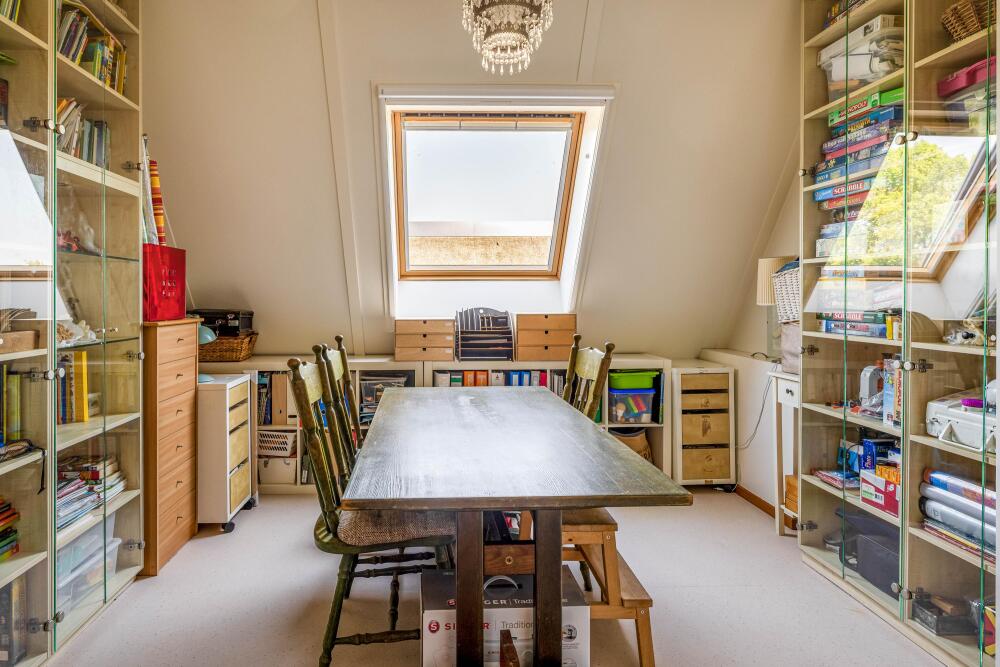
In addition, this floor offers three further generously sized bedrooms. Thanks to the high ceilings, Juliet balconies and roof windows with electrically operated sunshades, all rooms feel exceptionally bright and spacious.
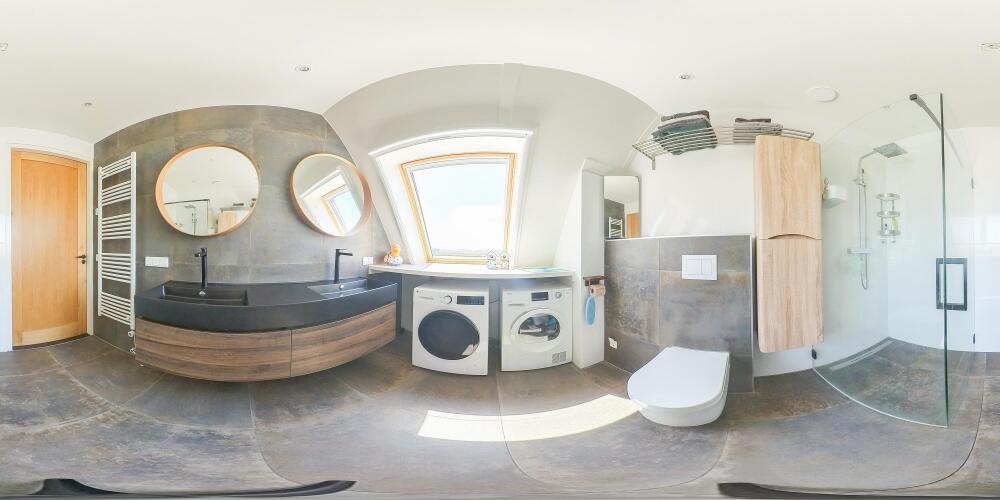
The second bathroom is fully equipped with a spacious walk-in shower, double washbasin, toilet and connections for the laundry appliances.
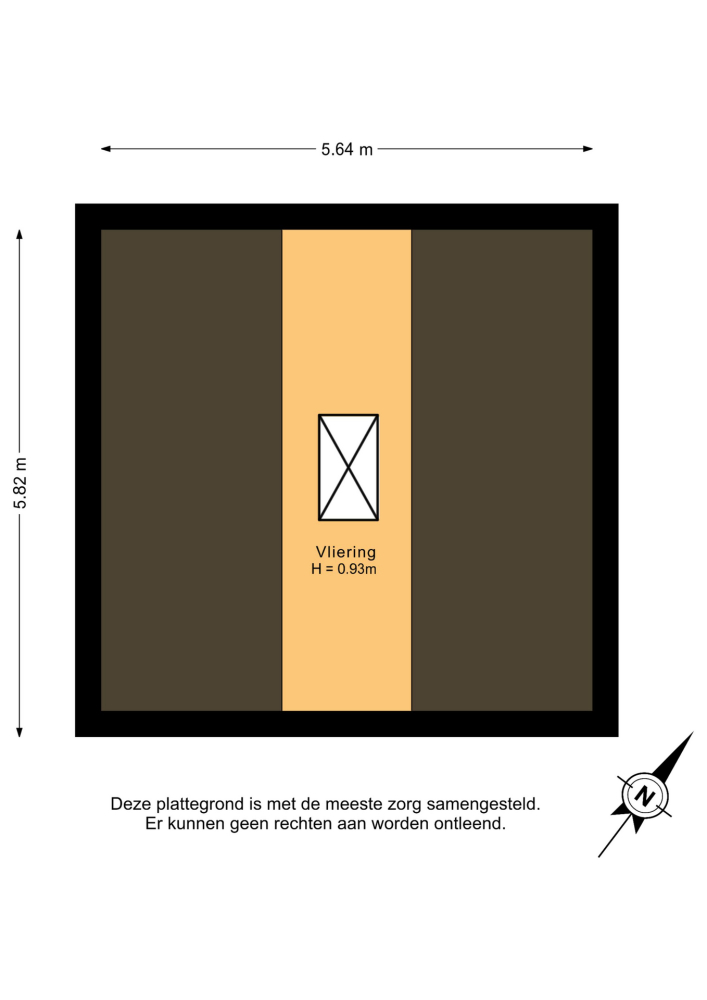
A practical attic storage space is accessible via a loft ladder.
This villa also fully meets the living requirements of the future. The property is completely gas-free and equipped with an air-source heat pump, underfloor heating and underfloor cooling throughout the entire home, including the garage. The hardwood Afzelia window frames are fitted with triple glazing and, together with the heat recovery ventilation system and eighteen solar panels, ensure exceptional energy efficiency, resulting in an A+++ energy label.
Every detail has also been carefully considered outside. The property features a 4,500-litre underground rainwater harvesting system for the toilets and garden irrigation, provisions for an electric vehicle charging point, multiple outdoor taps, numerous outdoor power outlets and atmospheric lighting throughout the garden and on the façade.
COUNTRY LIVING WITH THE CITY CLOSE BY
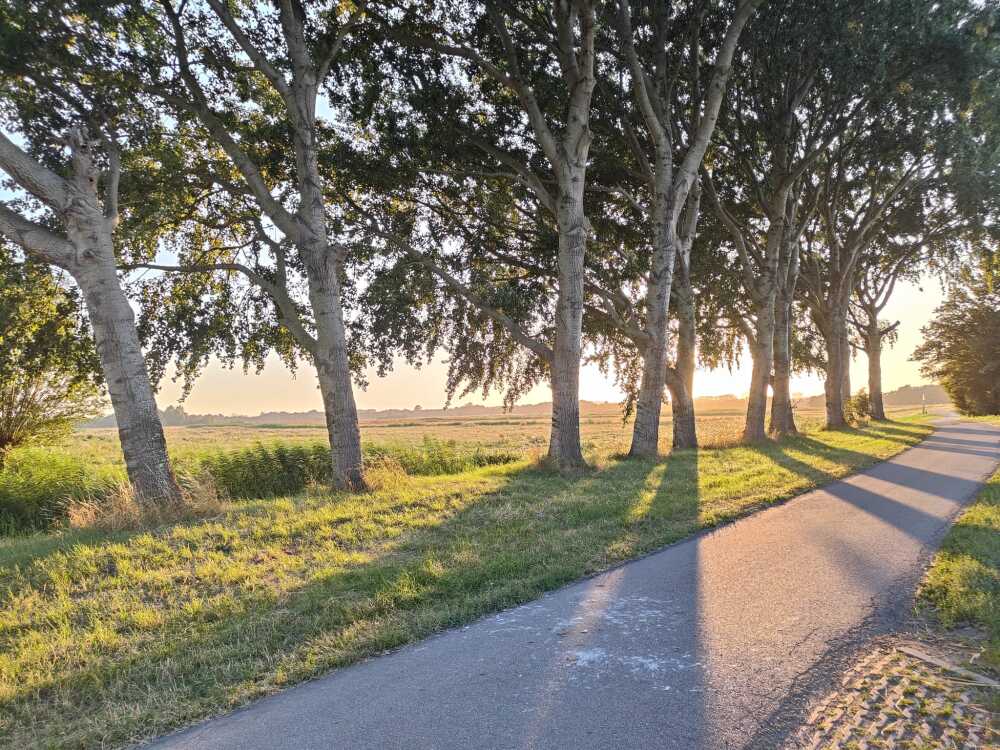
Oude Bovendijk is one of Rotterdam’s most exceptional residential locations. The property is situated on a cul-de-sac, ensuring that only local traffic passes by. The immediate surroundings consist of vast natural landscapes, waterways and recreational areas. From your home, you can walk or cycle along the Zweth, past the historic lock and windmill, and towards the Ackerdijkse Plassen, a much-loved nature reserve where peace and open space take centre stage.
For those who enjoy boating, walking, running or cycling, this is truly a paradise. At the same time, everyday amenities are surprisingly close by. Rotterdam city centre can be reached in approximately twelve minutes, while Delft, the main motorways and Rotterdam The Hague Airport are all within easy reach. This location therefore offers the very best of both worlds: returning home each day to an oasis of peace and tranquillity without sacrificing the accessibility and amenities of the city.
THE SELLER'S STORY
"It was never my intention to build my own home, but when I saw this unique plot of land for sale, I immediately decided that I simply had to do it.
I knew straight away: you will never find such a beautiful location in Rotterdam again.
The result is a home whose style and colours blend perfectly with its surroundings. We have now lived here for two and a half years. What an absolute joy!
Living in Rotterdam while being surrounded only by greenery, nature and silence. Every day brings different magnificent skies and sunsets. The hares, pheasants, birds of prey, cows and sheep... there is always something to admire and enjoy. The garden, with its many secluded corners, terraces and ever-changing blooming flowers. There is a herb garden, and with apples, pears, blackberries, raspberries, plums and figs, you can happily ‘graze’ in your own garden.
This is a place where you truly unwind, but whenever you feel like excitement, you can be in the centre of Rotterdam within twelve minutes—or simply host a lively garden party at home!
Life has taken us in a different direction, and unfortunately we now have to leave this wonderful place.
We sincerely hope that the new owners will enjoy this beautiful home and its enchanting surroundings just as much as we have."
KEY FEATURES
Location: Rural setting on a cul-de-sac, surrounded by the meadows of Natuurmonumenten, close to the Zweth and the Ackerdijkse Plassen
Garden orientation: Southwest
Plot size: 1,260 m²
Year of construction: 2023
Living area: 244 m²
Number of floors: 3 (including storage attic)
Number of rooms: 6
Number of bedrooms: 4
Energy label: A+++
Special features: Gas-free, air-source heat pump, underfloor heating and underfloor cooling throughout the entire house and garage, 18 solar panels, hardwood Afzelia window frames with triple glazing, heat recovery ventilation system (HRV), 4,500-litre rainwater harvesting system, provision for an electric vehicle charging point, spacious insulated garage suitable for conversion to future-proof single-level living, electrically operated entrance gate with intercom, seven terraces, conservatory, covered terrace, and a fully landscaped garden with unobstructed views over water and nature.
Completion date by mutual agreement.
EXPLANATORY CLAUSE NEN 2580
The measurement instructions are based on the NEN 2580 standard. The purpose of these measurement instructions is to provide a more uniform method of measuring in order to give an indication of the usable floor area. The measurement instructions do not completely eliminate differences in measurement outcomes, for example due to differences in interpretation, rounding or limitations encountered during the measuring process.
THE PURCHASE AGREEMENT IS ONLY LEGALLY VALID AFTER SIGNING
A verbal agreement between a private seller and a private buyer is not legally valid. In other words, no sale has taken place. A legally binding purchase only exists once both the private seller and the private buyer have signed the purchase agreement. This follows from Article 7:2 of the Dutch Civil Code. Confirmation of the verbal agreement by email or the provision of a draft purchase agreement is not regarded as a "signed purchase agreement".
"This information has been compiled by us with the utmost care. However, we accept no liability whatsoever for any incompleteness, inaccuracies or otherwise, nor for the consequences thereof. All stated dimensions and surface areas are indicative only."